Leave a Message

By providing your contact information to Malka Shulman, your personal information will be processed in accordance with Malka Shulman's Privacy Policy. By checking the box(es) below, you consent to receive communications regarding your real estate inquiries and related marketing and promotional updates in the manner selected by you. For SMS text messages, message frequency varies. Message and data rates may apply. You may opt out of receiving further communications from Malka Shulman at any time. To opt out of receiving SMS text messages, reply STOP to unsubscribe.

Thank you for your message. I will be in touch with you shortly.

5115 Bandolino Lane
5115 Bandolino Lane
5115 Bandolino Lane
5115 Bandolino Lane
5115 Bandolino Lane
5115 Bandolino Lane
5115 Bandolino Lane
5115 Bandolino Lane
5115 Bandolino Lane
5115 Bandolino Lane
5115 Bandolino Lane
5115 Bandolino Lane
5115 Bandolino Lane
5115 Bandolino Lane
5115 Bandolino Lane
5115 Bandolino Lane
5115 Bandolino Lane
5115 Bandolino Lane
5115 Bandolino Lane
5115 Bandolino Lane
5115 Bandolino Lane
5115 Bandolino Lane
5115 Bandolino Lane
5115 Bandolino Lane
5115 Bandolino Lane
5115 Bandolino Lane
5115 Bandolino Lane
5115 Bandolino Lane
5115 Bandolino Lane
5115 Bandolino Lane
5115 Bandolino Lane
5115 Bandolino Lane
5115 Bandolino Lane
5115 Bandolino Lane
5115 Bandolino Lane
5115 Bandolino Lane
5115 Bandolino Lane
5115 Bandolino Lane
5115 Bandolino Lane
5115 Bandolino Lane
5115 Bandolino Lane
5115 Bandolino Lane
5115 Bandolino Lane
5115 Bandolino Lane
5115 Bandolino Lane
5115 Bandolino Lane
5115 Bandolino Lane
5115 Bandolino Lane
5115 Bandolino Lane
5115 Bandolino Lane
5115 Bandolino Lane
5115 Bandolino Lane
5115 Bandolino Lane
5115 Bandolino Lane
5115 Bandolino Lane
5115 Bandolino Lane
5115 Bandolino Lane
5115 Bandolino Lane
5115 Bandolino Lane
5115 Bandolino Lane
5115 Bandolino Lane
5115 Bandolino Lane
5115 Bandolino Lane
5115 Bandolino Lane
5115 Bandolino Lane
SEE ALL PHOTOS
5115 Bandolino Lane
5115 Bandolino Lane
5115 Bandolino Lane
5115 Bandolino Lane
5115 Bandolino Lane
5115 Bandolino Lane
5115 Bandolino Lane
5115 Bandolino Lane
5115 Bandolino Lane
5115 Bandolino Lane
5115 Bandolino Lane
5115 Bandolino Lane
5115 Bandolino Lane
5115 Bandolino Lane
5115 Bandolino Lane
5115 Bandolino Lane
5115 Bandolino Lane
5115 Bandolino Lane
5115 Bandolino Lane
5115 Bandolino Lane
5115 Bandolino Lane
5115 Bandolino Lane
5115 Bandolino Lane
5115 Bandolino Lane
5115 Bandolino Lane
5115 Bandolino Lane
5115 Bandolino Lane
5115 Bandolino Lane
5115 Bandolino Lane
5115 Bandolino Lane
5115 Bandolino Lane
5115 Bandolino Lane
5115 Bandolino Lane
5115 Bandolino Lane
5115 Bandolino Lane
5115 Bandolino Lane
5115 Bandolino Lane
5115 Bandolino Lane
5115 Bandolino Lane
5115 Bandolino Lane
5115 Bandolino Lane
5115 Bandolino Lane
5115 Bandolino Lane
5115 Bandolino Lane
5115 Bandolino Lane
5115 Bandolino Lane
5115 Bandolino Lane
5115 Bandolino Lane
5115 Bandolino Lane
5115 Bandolino Lane
5115 Bandolino Lane
5115 Bandolino Lane
5115 Bandolino Lane
5115 Bandolino Lane
5115 Bandolino Lane
5115 Bandolino Lane
5115 Bandolino Lane
5115 Bandolino Lane
5115 Bandolino Lane
5115 Bandolino Lane
5115 Bandolino Lane
5115 Bandolino Lane
5115 Bandolino Lane
5115 Bandolino Lane
5115 Bandolino Lane
Bought with Malka Shulman with Chapman Hall Realtors Atlanta North and Listed by Liyan Wang with Virtual Properties Realty. Biz  770-495-5050
Sold

5115 Bandolino Lane

5115 Bandolino Lane, Peachtree Corners, GA 30092

$1,480,000
Back on the market at no fault of the seller. Seller offers a $20K incentive toward closing by July 31st, 2026, or a $15K incentive toward closing by Aug. 15th, 2026, or a $10K incentive toward closing by Aug. 31st, 2026.

Luxury meets technology in this move-in-ready masterpiece.

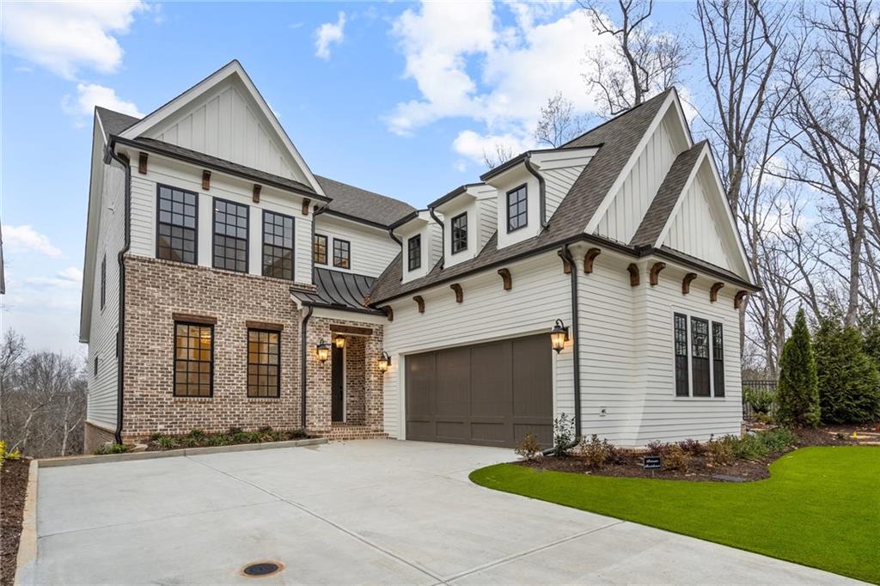
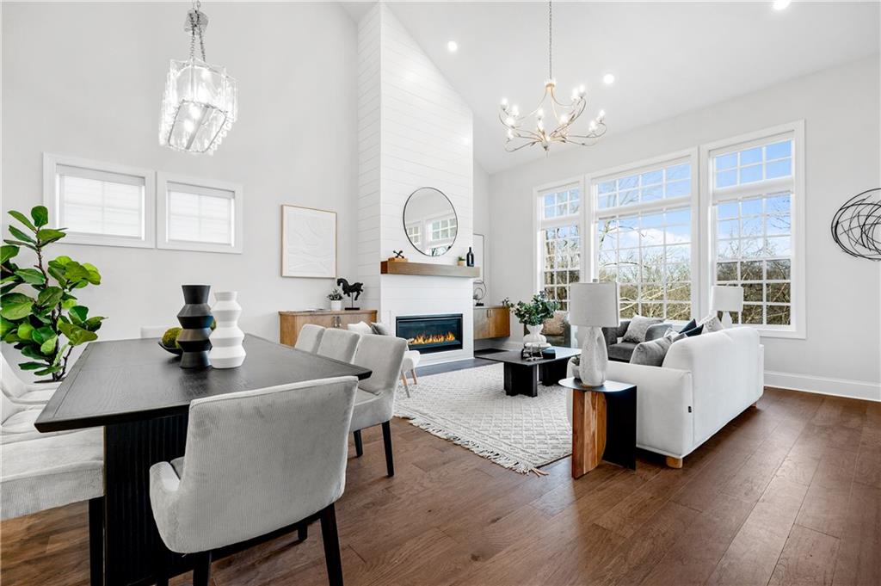
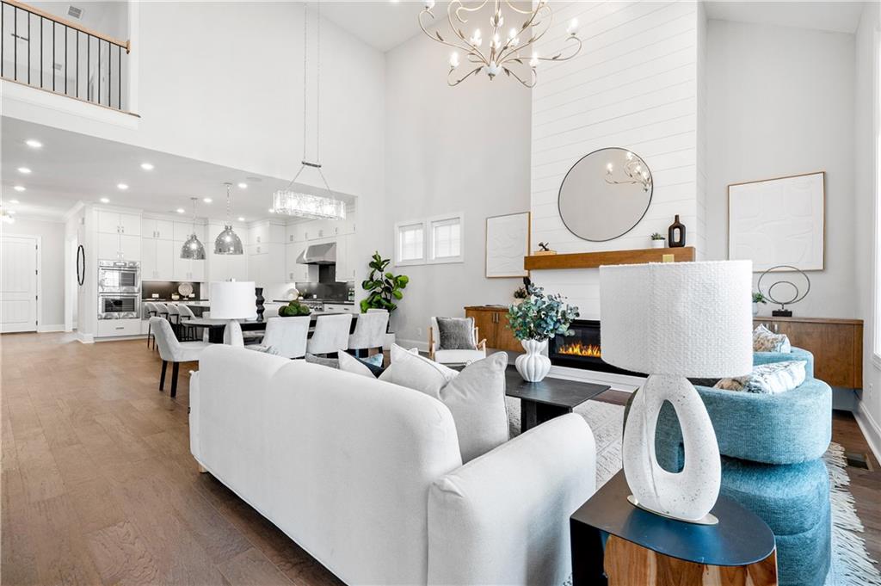
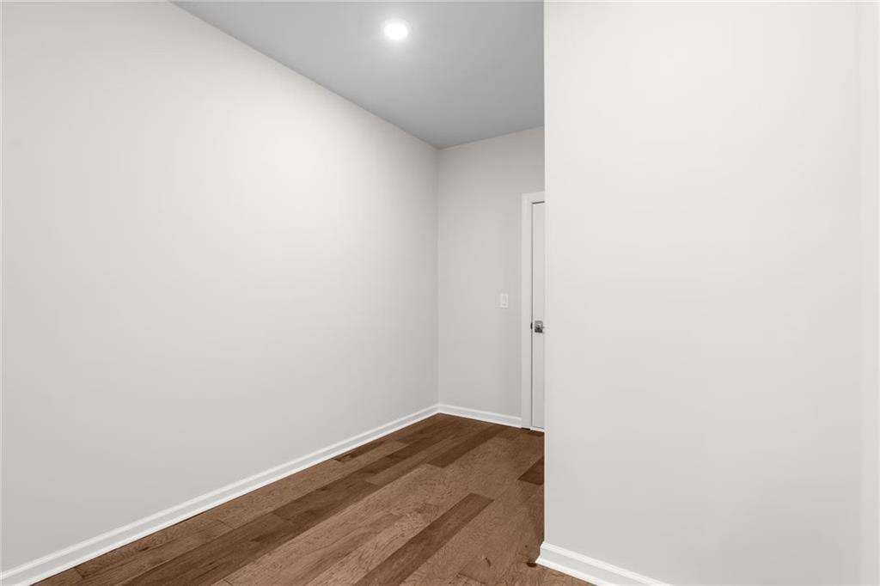
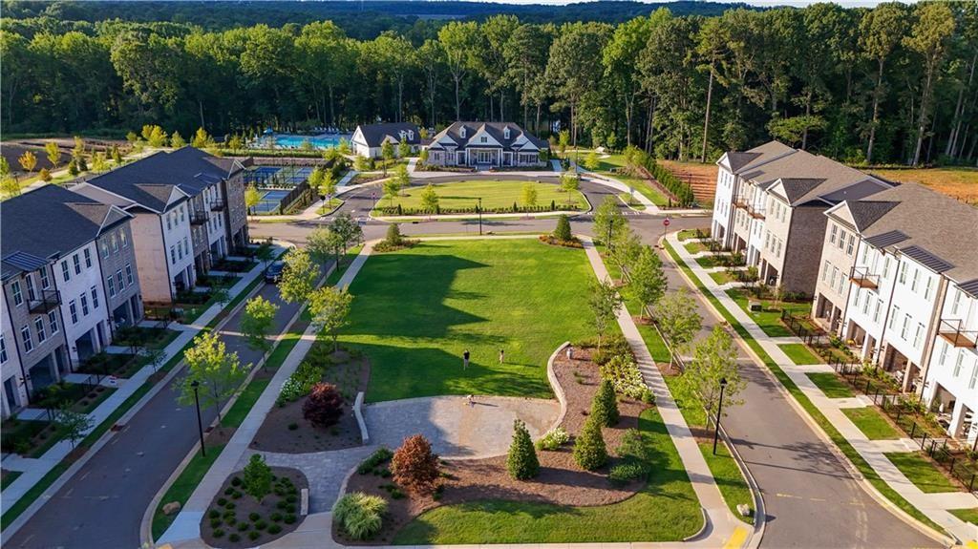
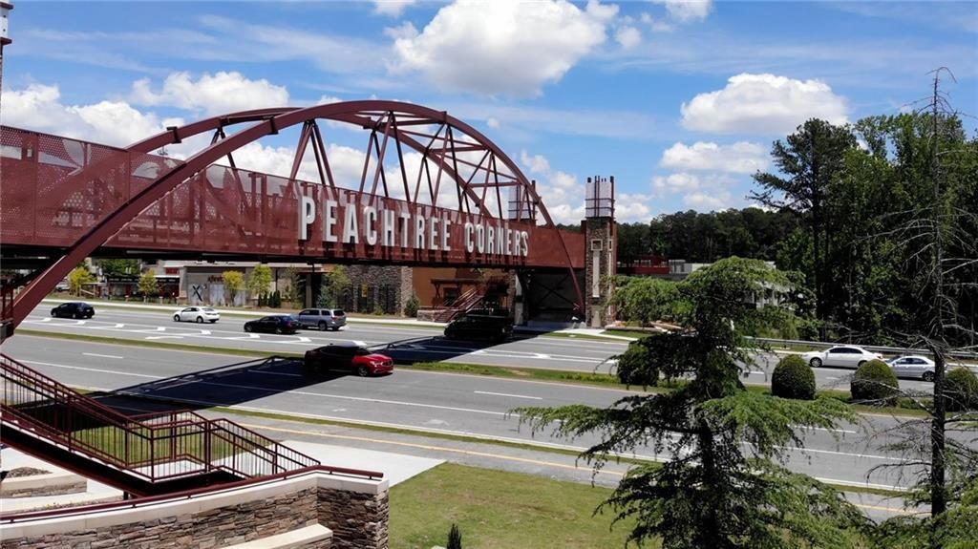
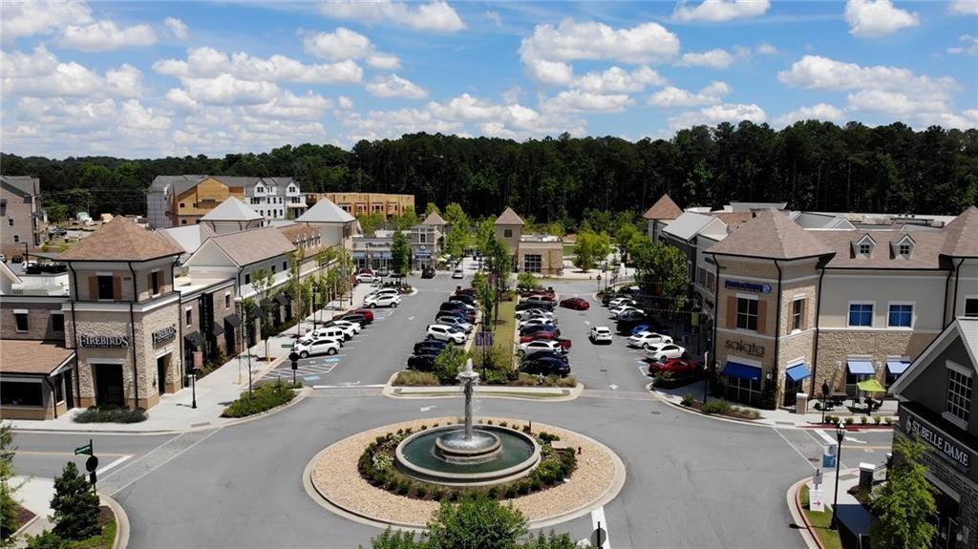
Nestled on the most private corner lot in the gated riverfront community of Waterside, The Oakhurst II blends timeless architecture with cutting-edge design and more than $200,000 in curated upgrades. Surrounded by natural woods and a gentle stream, this home offers a rare balance of sophistication and serenity--just minutes from The Forum and Peachtree Corners Town Center.

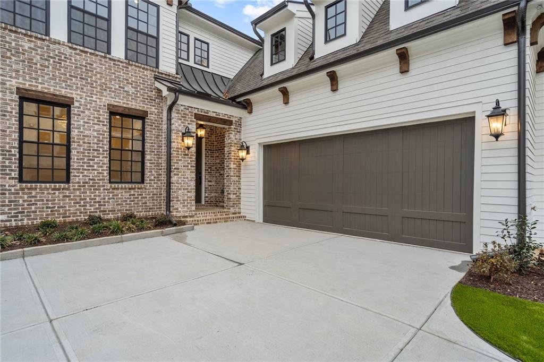
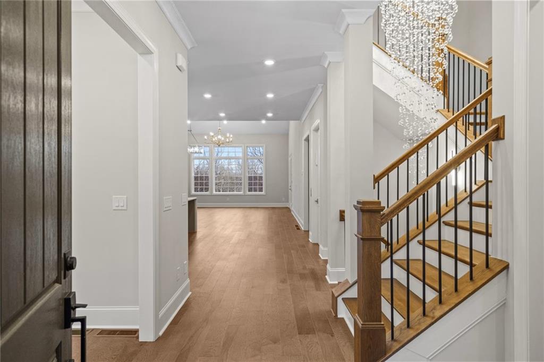
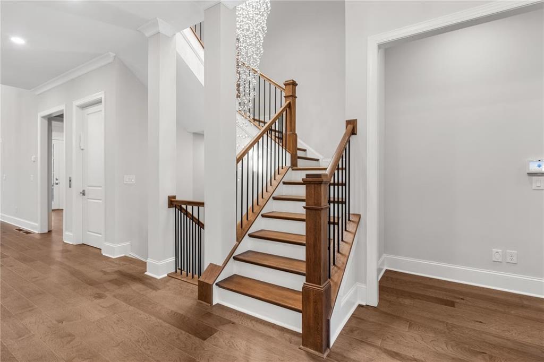
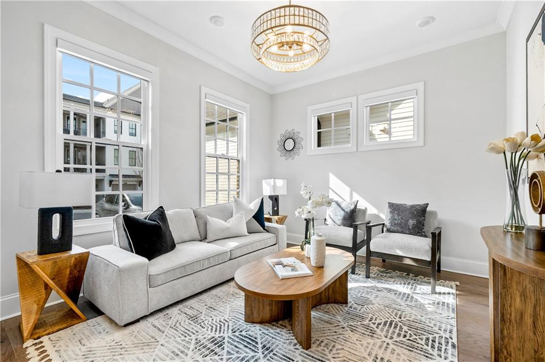
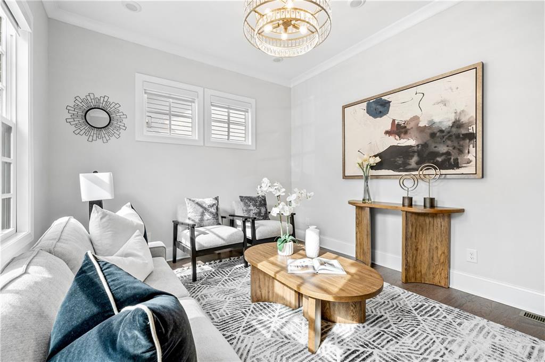
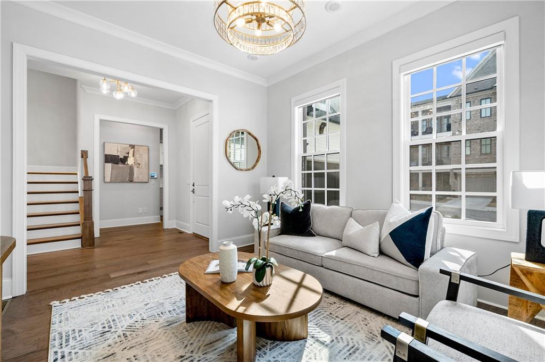
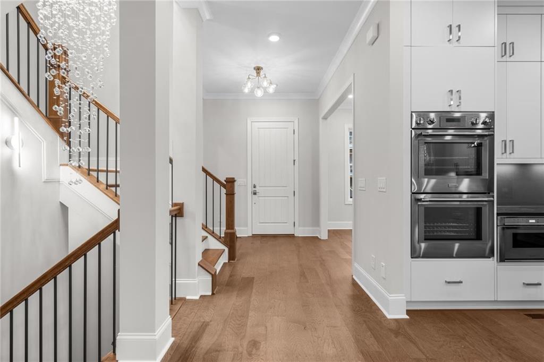
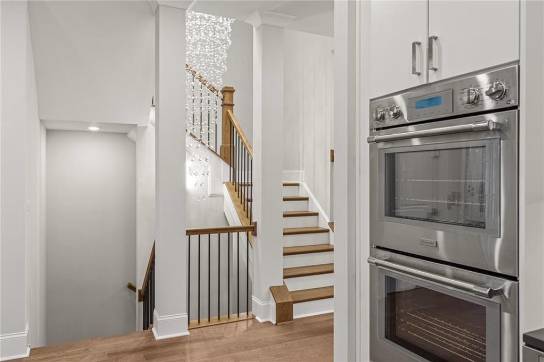
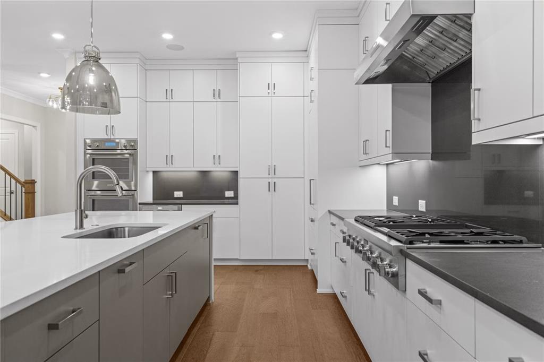
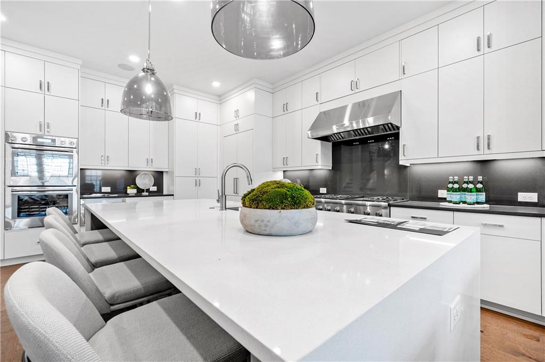
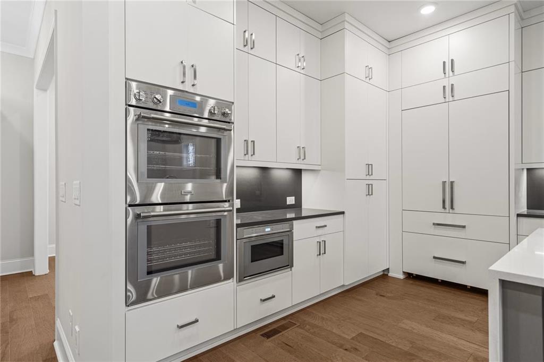
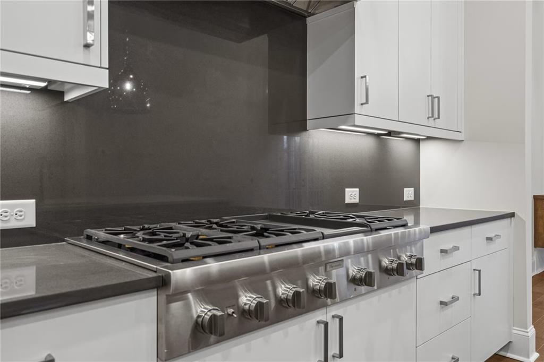
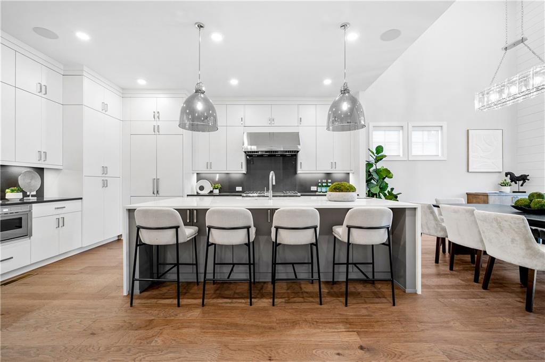
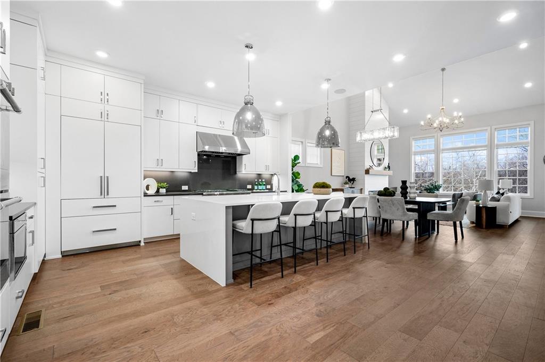
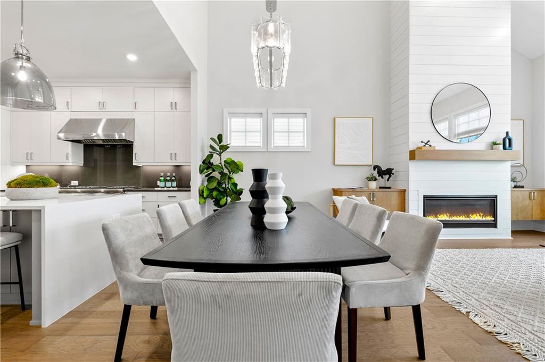
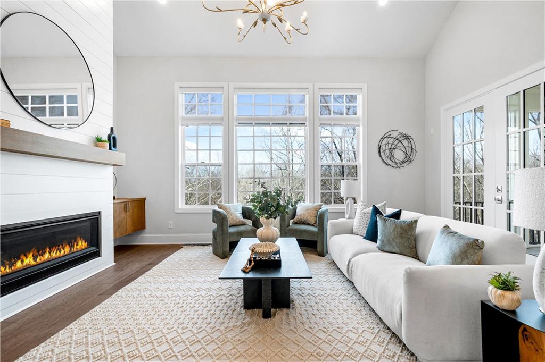
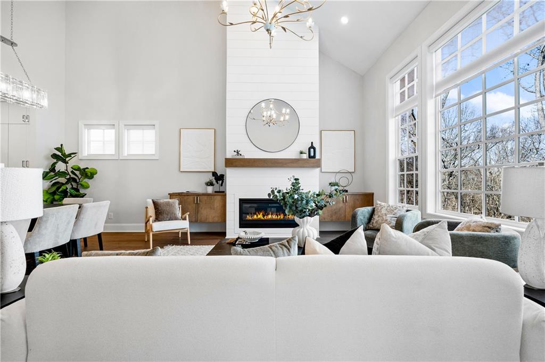
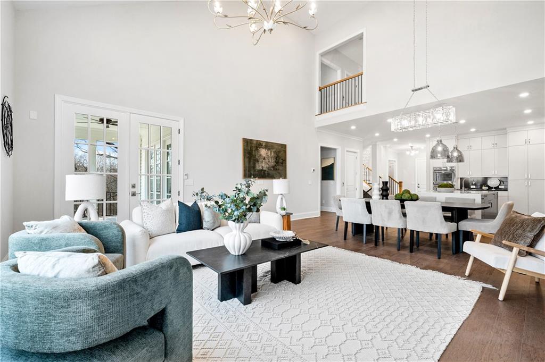
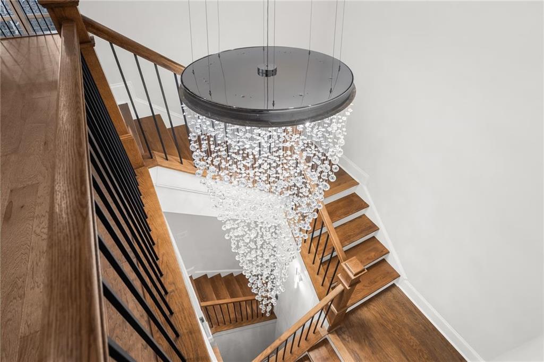
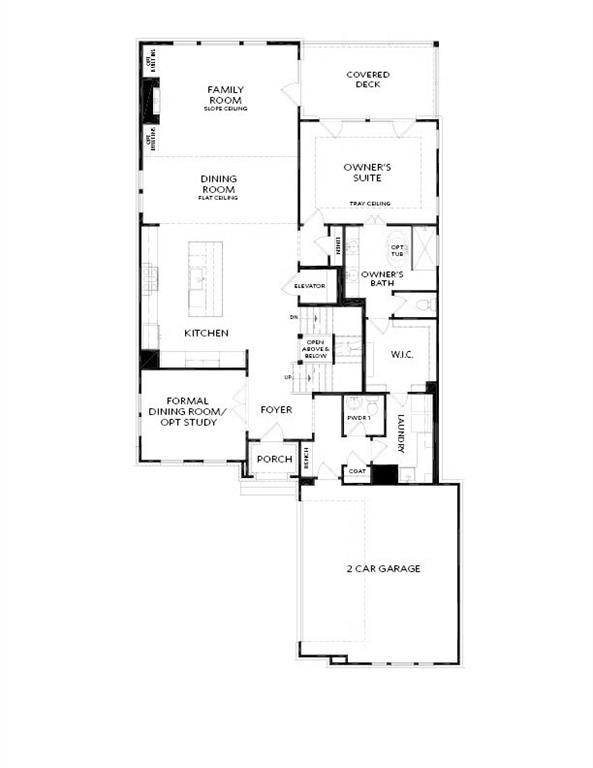
Step inside through a brick-accented entryway and discover soaring ceilings, all-hardwood floors, and stunning designer chandeliers that accentuate the home's elegant open plan. The chef's kitchen commands attention with a waterfall quartz island, custom cabinetry, and premium stainless steel appliances, flowing effortlessly into a fireside great room framed by two-story windows and refined millwork.

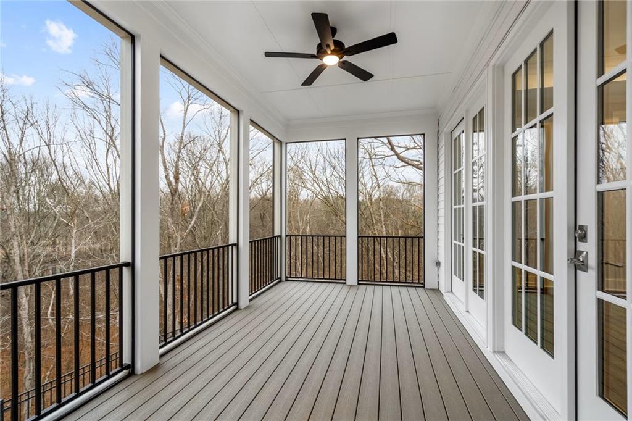
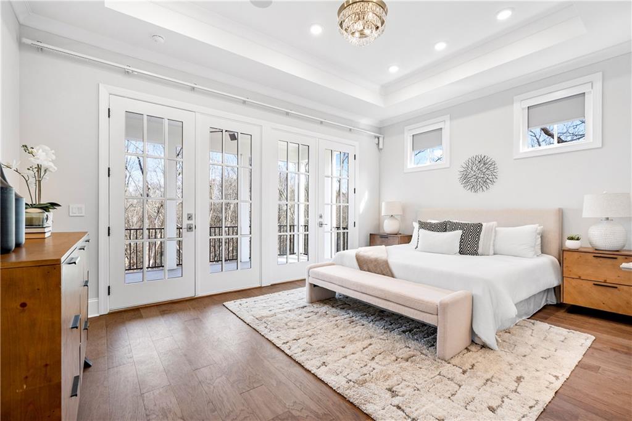
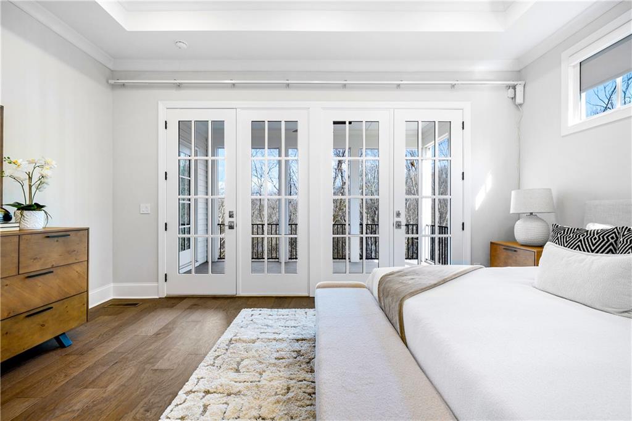
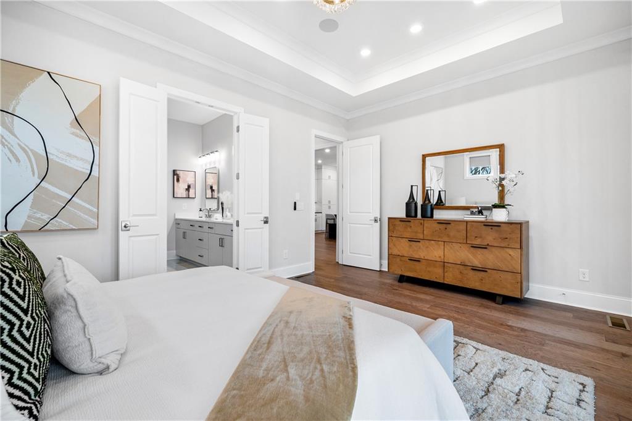
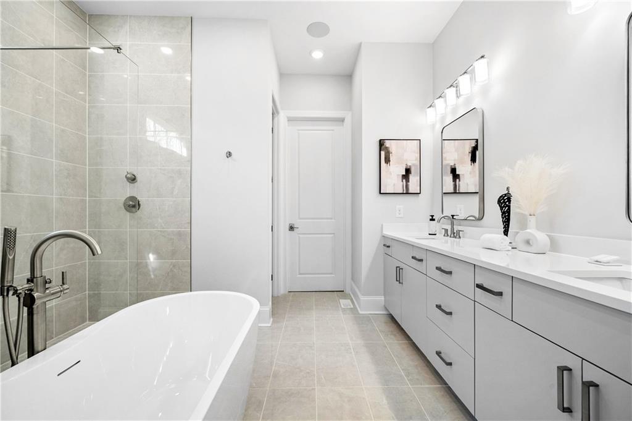
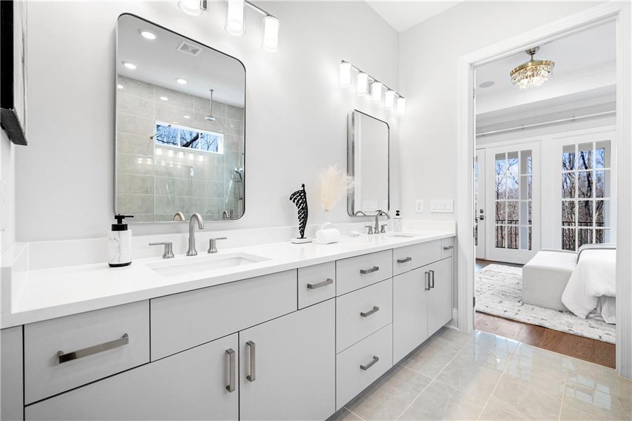
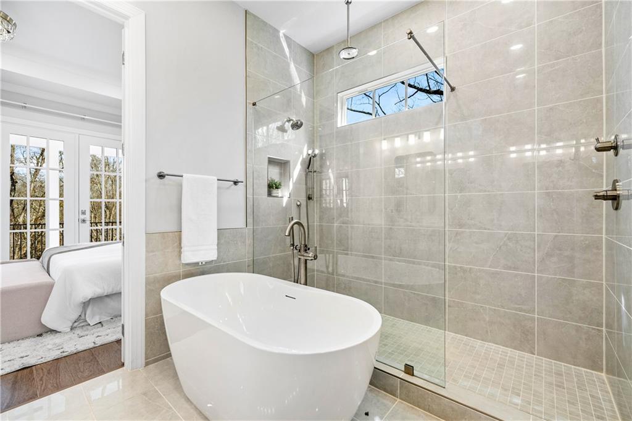
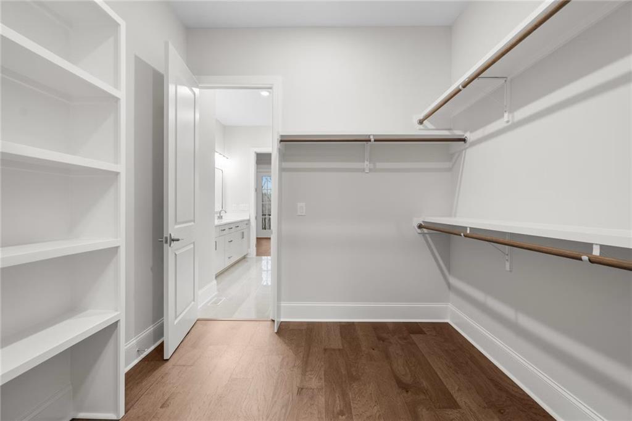
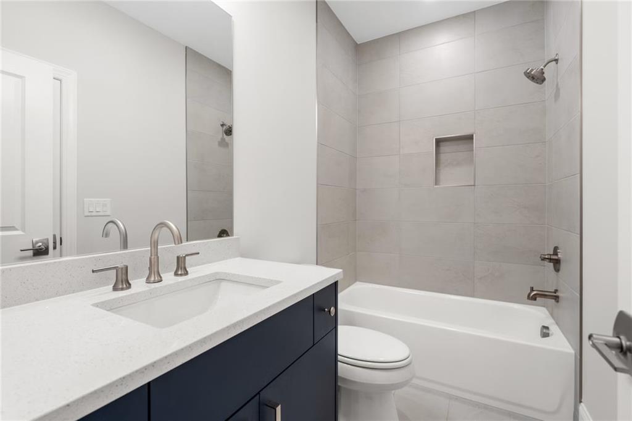
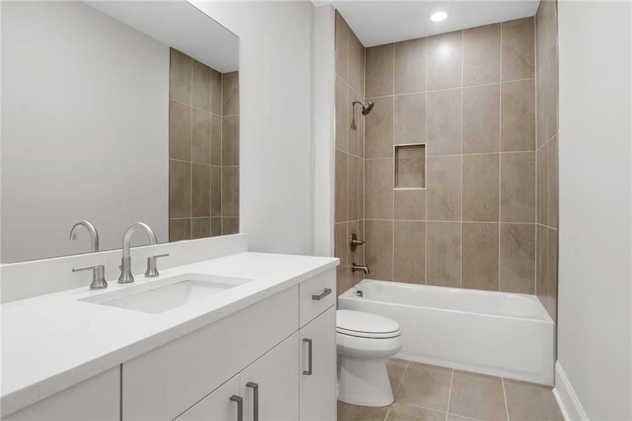
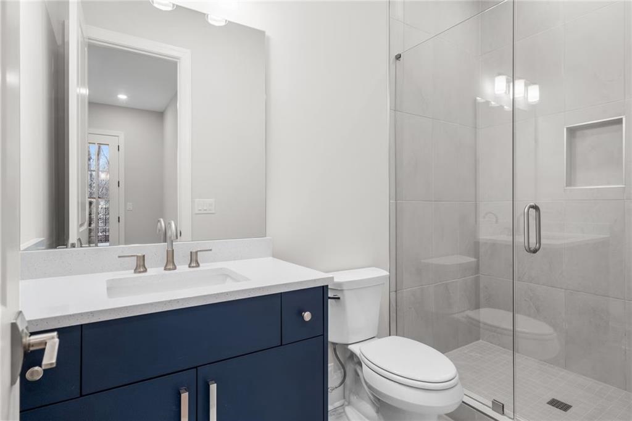
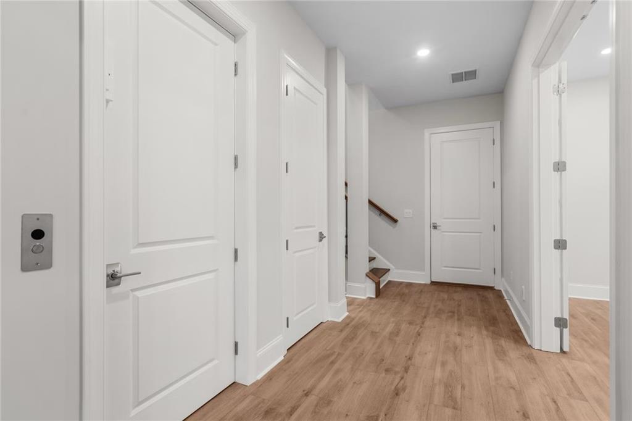
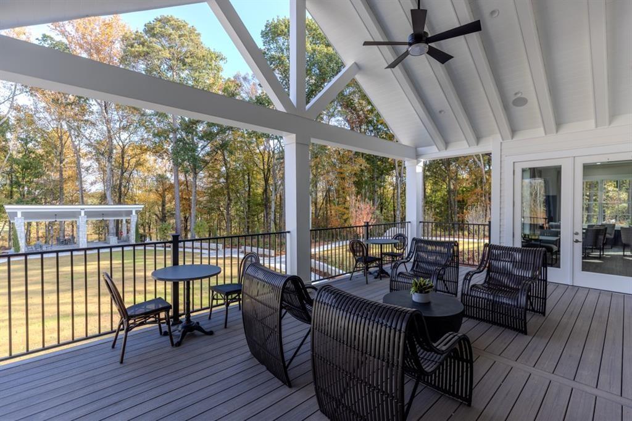
A three-level elevator provides effortless access to every floor--from the main level owner's suite to the terrace entertainment level. The primary suite is a private retreat featuring direct access to a screened porch overlooking the trees and stream, while the spa-inspired bath showcases a freestanding soaking tub, frameless glass shower, and dual vanities.

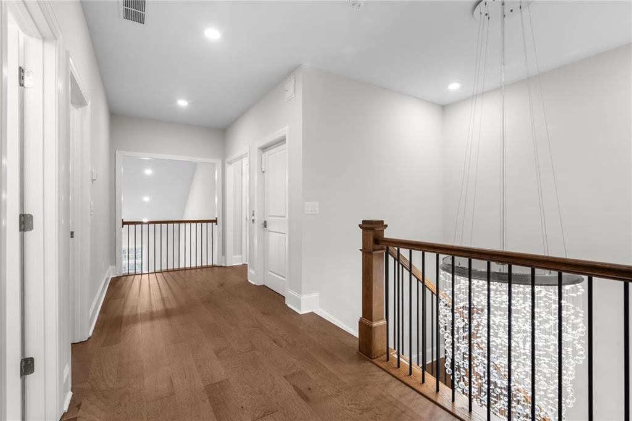
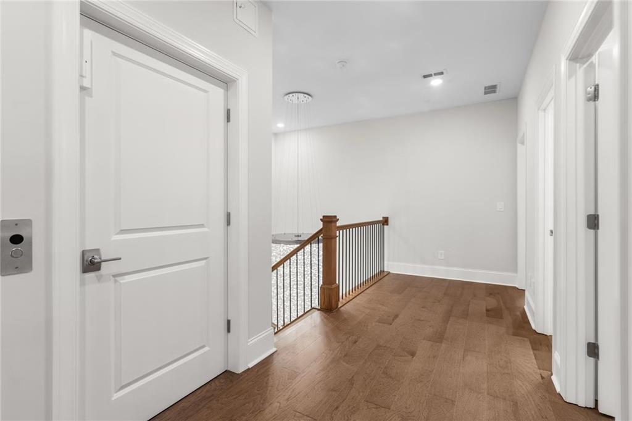
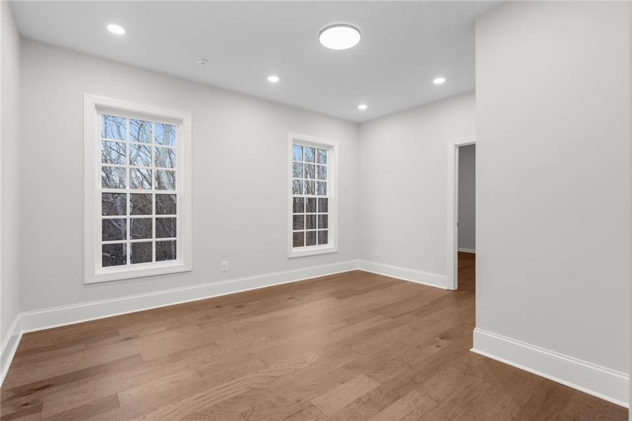
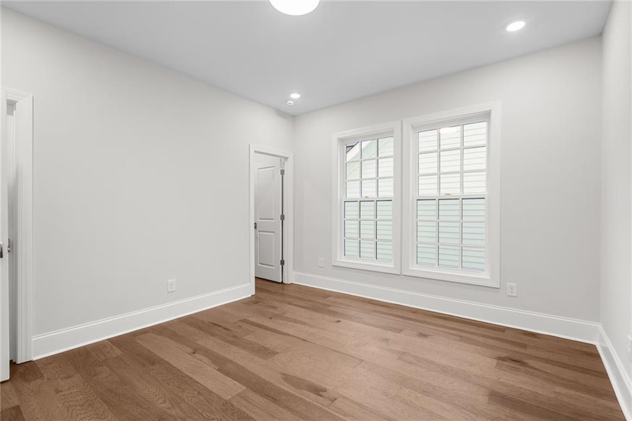
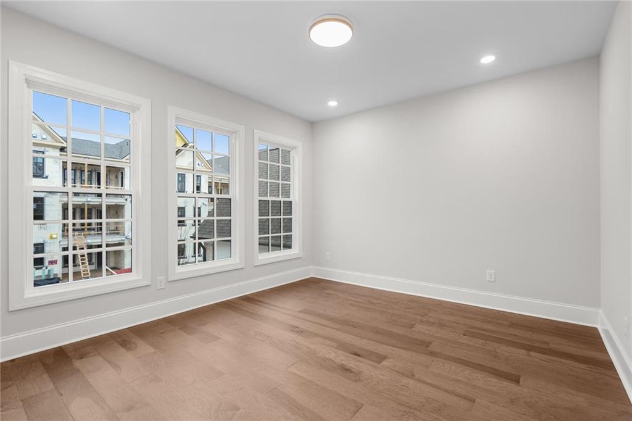
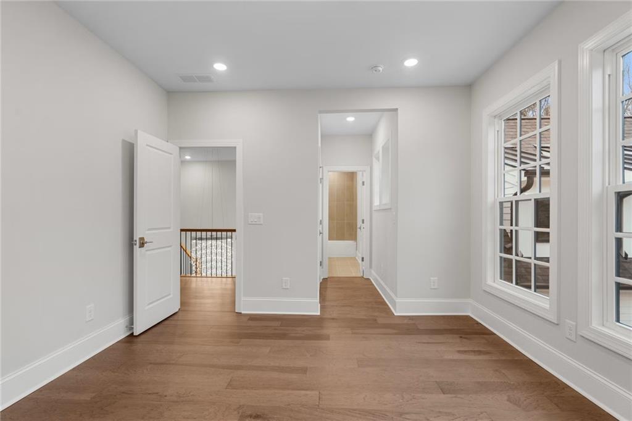
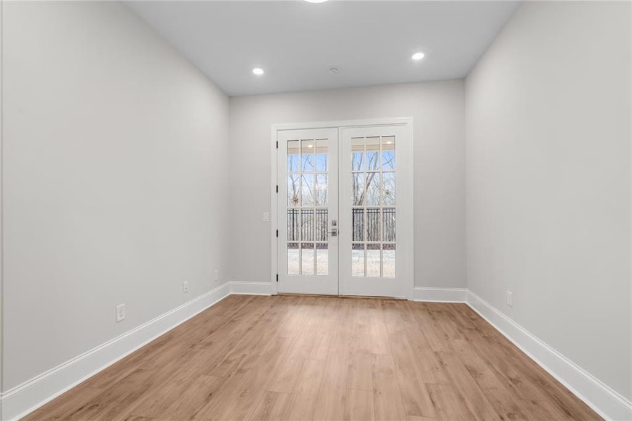
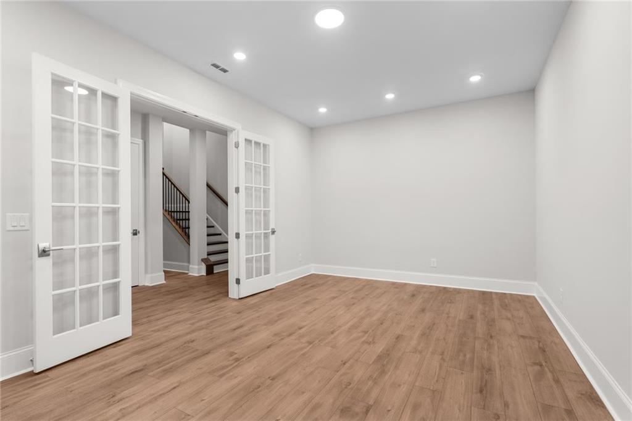
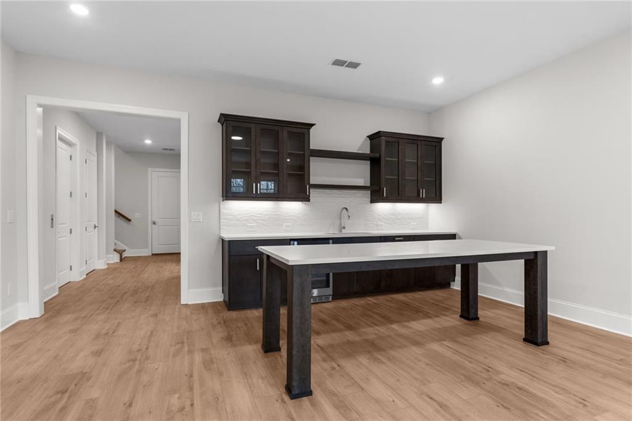
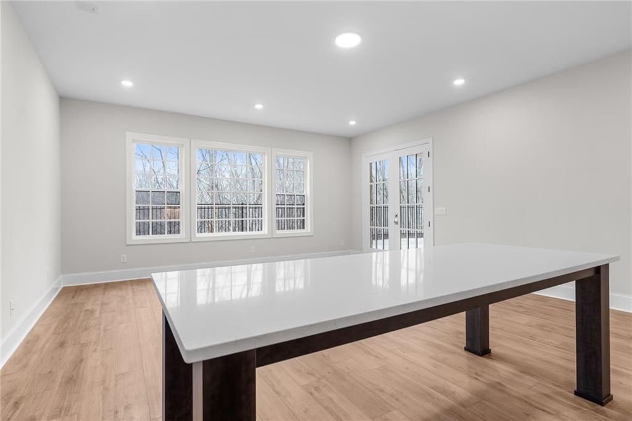
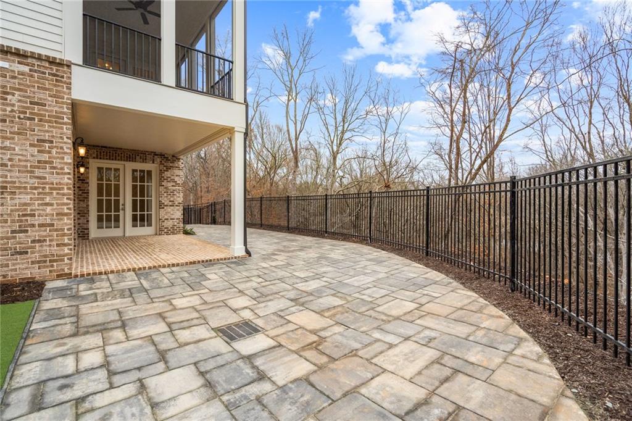
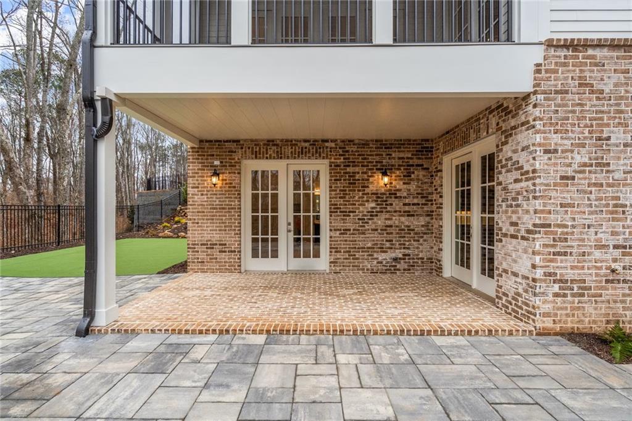
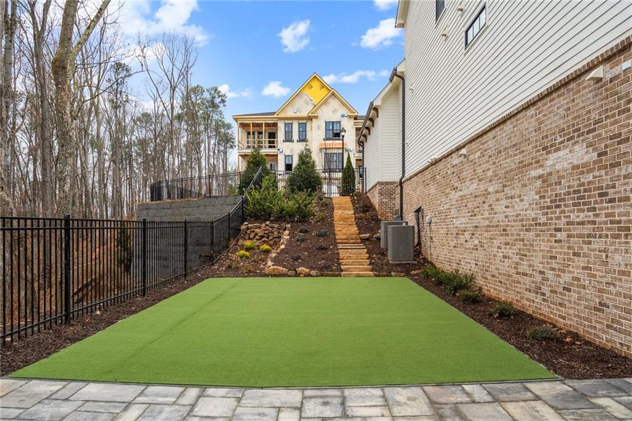
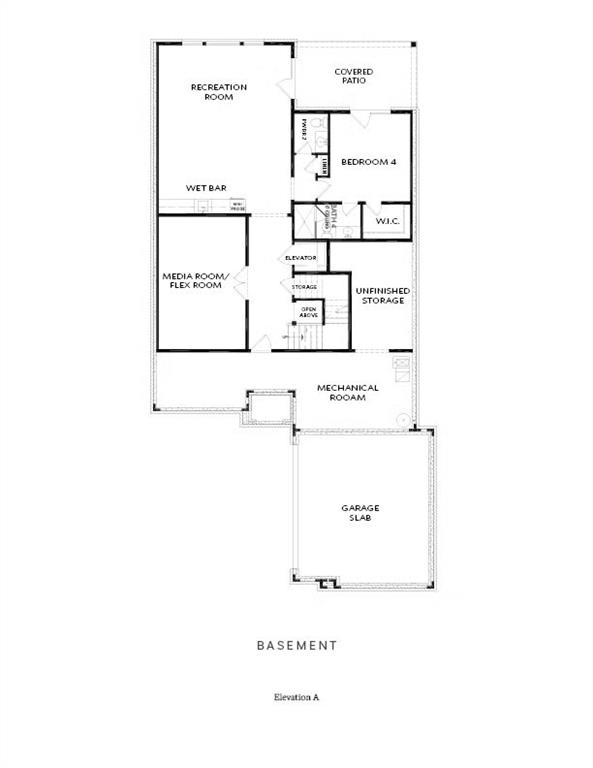
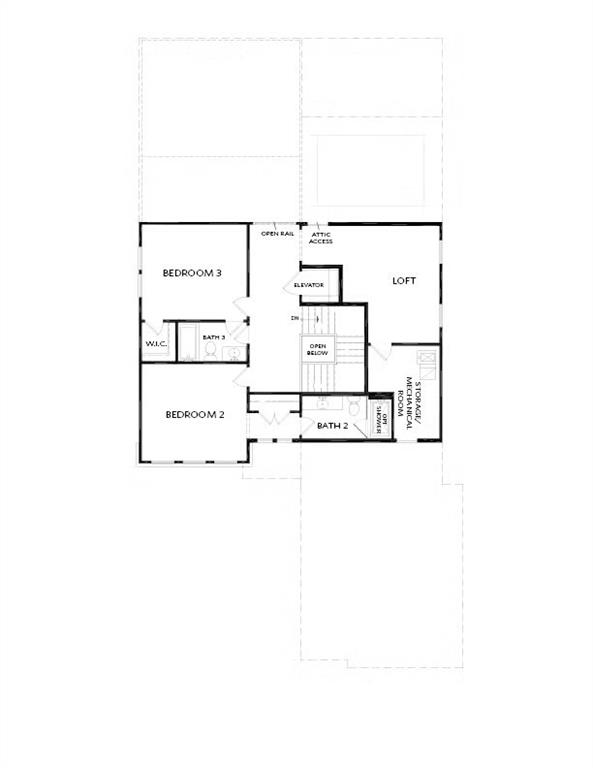
Upstairs, spacious secondary suites and a loft provide flexibility for family or guests. The finished terrace level extends the living experience with a full wet bar, media lounge, and walk-out access to a professionally designed backyard oasis, complete with a paver patio and turf area for relaxation or play.

Every inch of this home is elevated by intelligent design: motorized window shades, smart lighting controls, and a central vacuum system ensure luxury living meets everyday convenience.

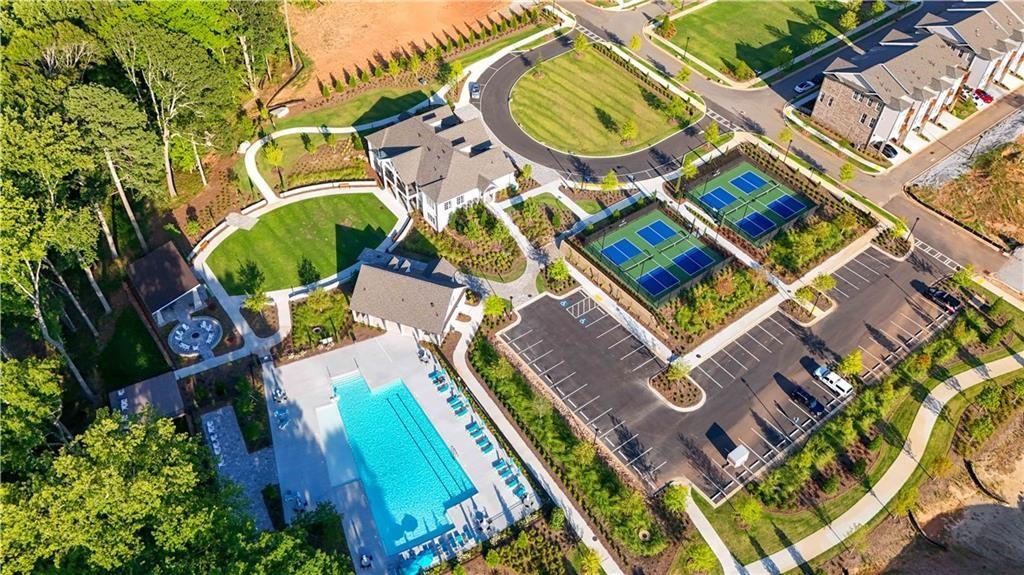
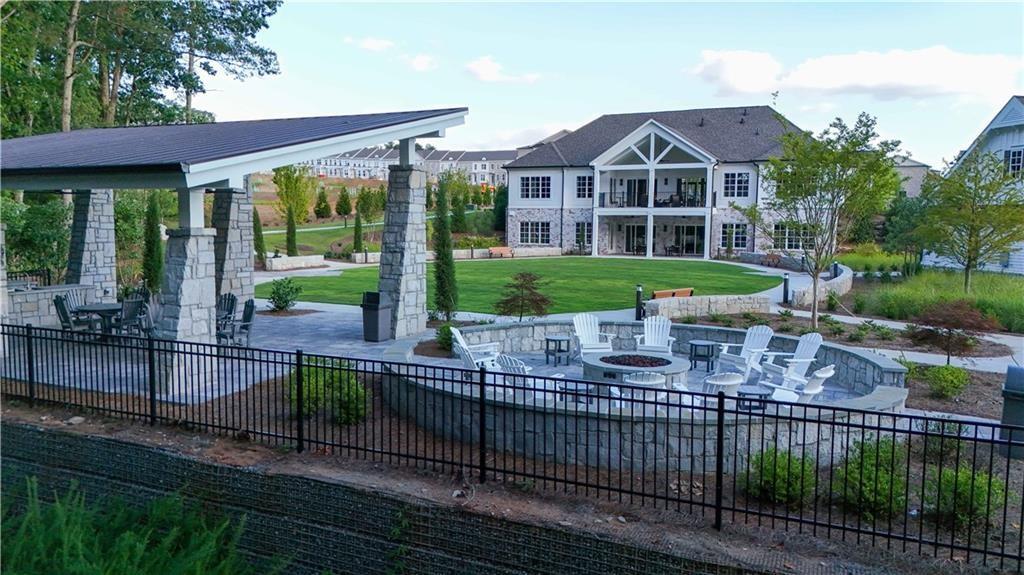
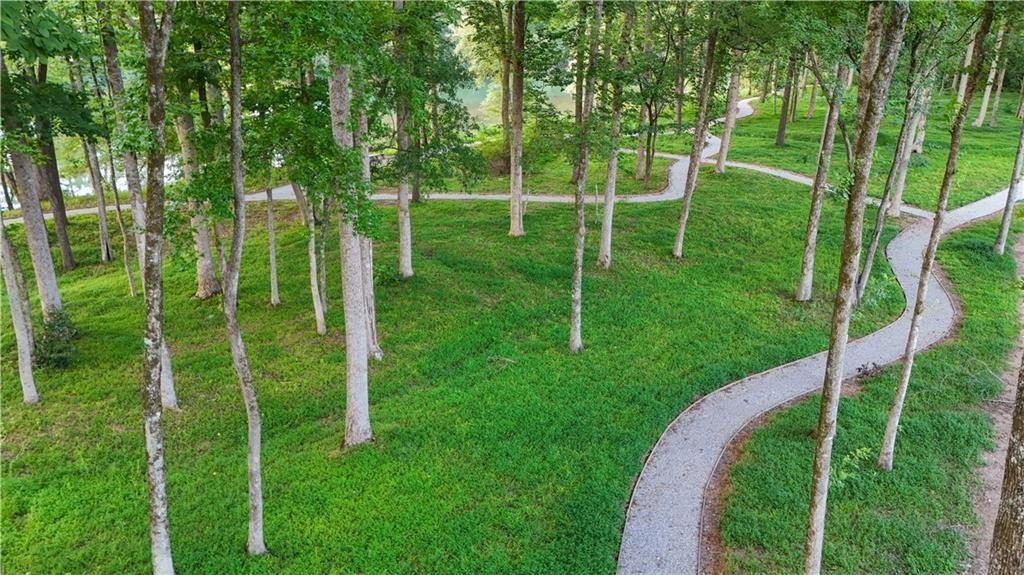
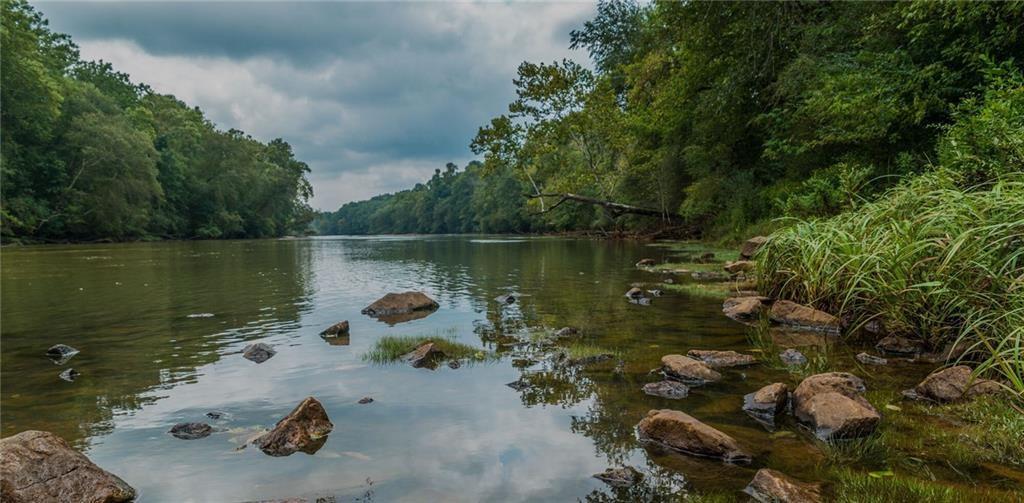
Residents of Waterside enjoy resort-style amenities--clubhouse, pool, fitness center, pickleball courts, fire pit, green spaces, and scenic trails along the Chattahoochee River. Experience a new standard of comfort, privacy, and elegance in one of Peachtree Corners' most sought-after gated communities.

4
beds

6
baths

4,234 Sq.Ft. LIVING AREA

4,791.6 Sq.Ft. lot

Malka Shulman

Malka Shulman

Features & Amenities

Interior

  • total bedrooms4
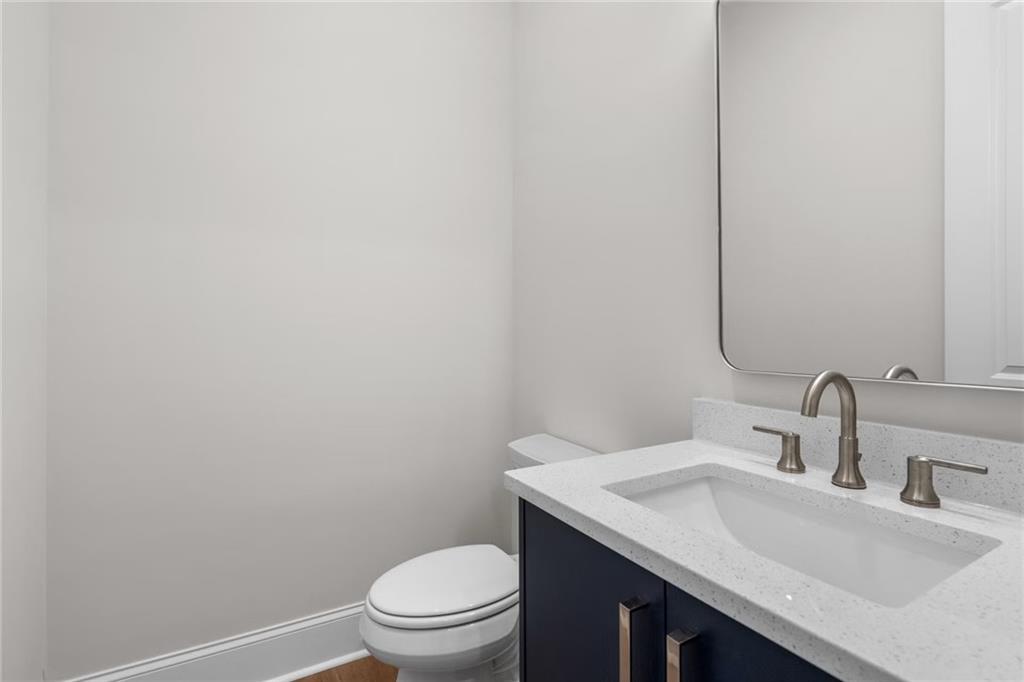
  • Total bathrooms6
  • full bathrooms4
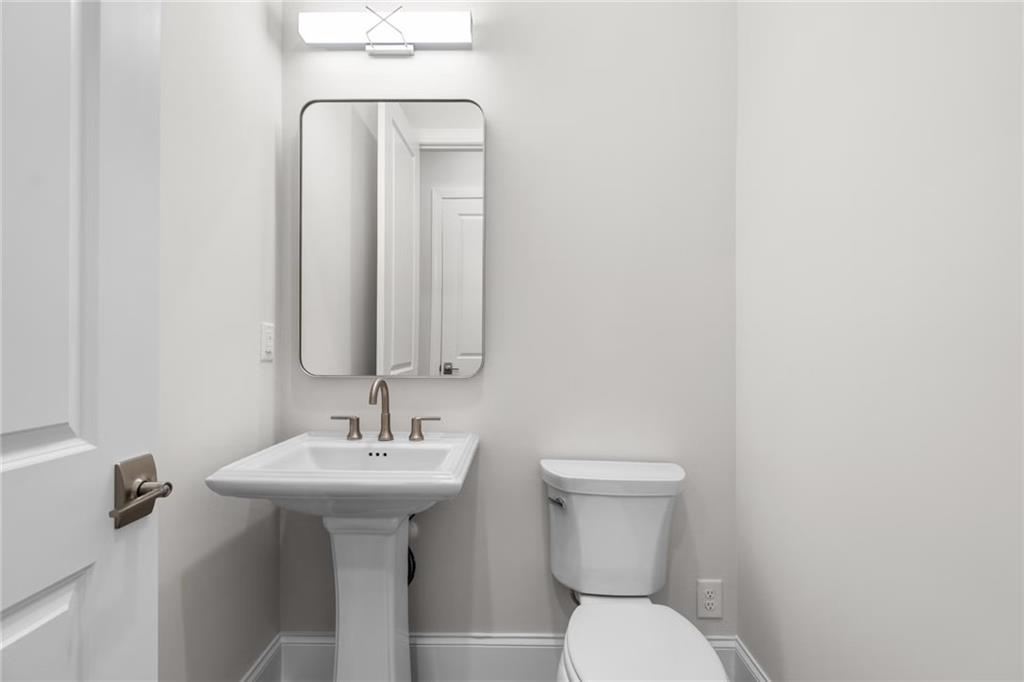
  • half bathrooms2
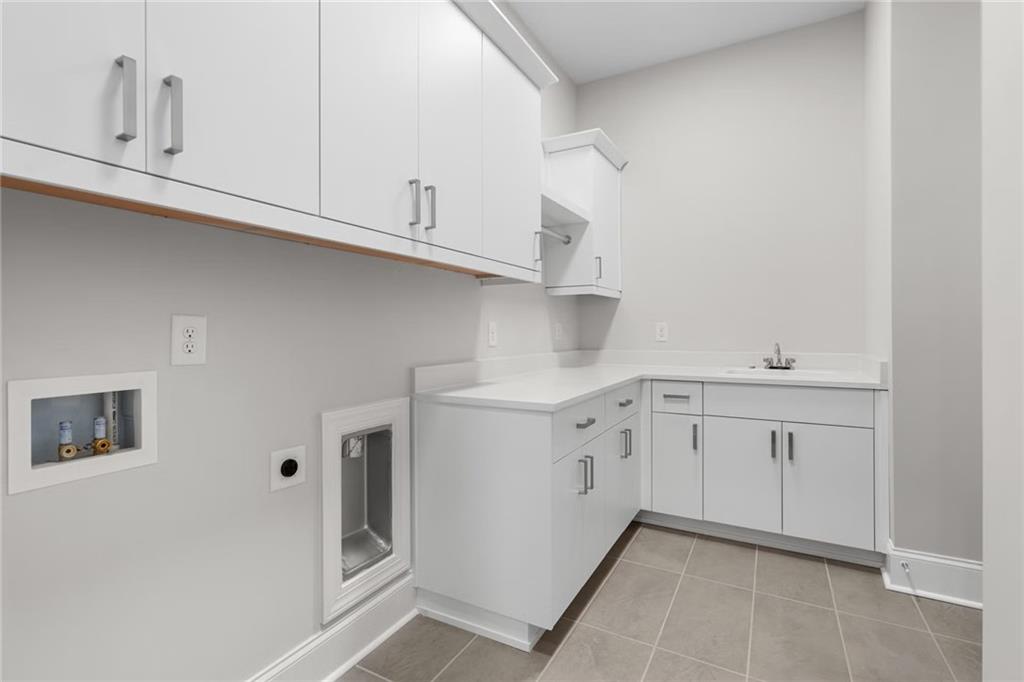
  • Laundry room In Hall, Main Level, Sink
  • Flooring Hardwood
  • Fireplace Family Room, Gas Starter
  • APPLIANCES Dishwasher, Double Oven, Gas Cooktop, Microwave, Range Hood, Refrigerator
  • other interior Features Cathedral Ceiling(s), Central Vacuum, Crown Molding, Elevator, High Ceilings 9 ft Lower, High Ceilings 10 ft Lower, High Ceilings 10 ft Main, Recessed Lighting, Smart Home, Sound System, Wet Bar

Area & Lot

  • Status Sold
  • Date Sold August 5, 2026
  • Living Area4,234 Sq.Ft.
  • Total Area4,234 Sq.Ft.
  • Lot Area4,791.6 Sq.Ft.
  • MLS® ID7714577
  • TypeResidential
  • YEAR BUILT2024
  • Architecture StylesEuropean, Tudor
  • Water FrontageNone
  • View DescriptionCreek/Stream, Trees/Woods
  • Elementary SchoolSimpson
  • Middle SchoolPinckneyville
  • High SchoolNorcross

Exterior

  • STORIES2
  • Garage Space2.0
  • water SourcePublic
  • utilitiesCable Available, Electricity Available, Natural Gas Available, Sewer Available, Underground Utilities, Water Available
  • PoolNone
  • roofComposition, Shingle
  • lot featuresBack Yard, Corner Lot, Cul-De-Sac, Stream or River On Lot
  • parkingAttached, Driveway, Garage
  • HEAT TYPECentral, Natural Gas, Zoned
  • AIR CONDITIONINGCeiling Fan(s), Central Air, Electric
  • sewerPublic Sewer
  • SubstructureConcrete Perimeter, Slab
  • Disability FeaturesNone
  • security FeaturesCarbon Monoxide Detector(s), Fire Alarm, Security System Owned, Smoke Detector(s)
  • Green featuresNone
  • other exterior FeaturesPrivate Yard, None

Financial

  • Sales Price$1,480,000
  • Real Estate Tax $1,660/yr
  • HOA $275/mo

Work With Malka

Get assistance in determining current property value, crafting a competitive offer, writing and negotiating a contract, and much more. Contact me today.

Follow Me on Instagram