
Leave a Message

By providing your contact information to Malka Shulman, your personal information will be processed in accordance with Malka Shulman's Privacy Policy. By checking the box(es) below, you consent to receive communications regarding your real estate inquiries and related marketing and promotional updates in the manner selected by you. For SMS text messages, message frequency varies. Message and data rates may apply. You may opt out of receiving further communications from Malka Shulman at any time. To opt out of receiving SMS text messages, reply STOP to unsubscribe.

Thank you for your message. I will be in touch with you shortly.

1926 Regency Cove Court
SEE ALL PHOTOS
1926 Regency Cove Court
Courtesy of The Byrnes Group, LLC
Sold

1926 Regency Cove Court

1926 Regency Cove Court, Atlanta, GA 30341

$705,000
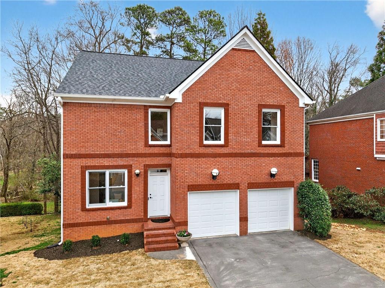
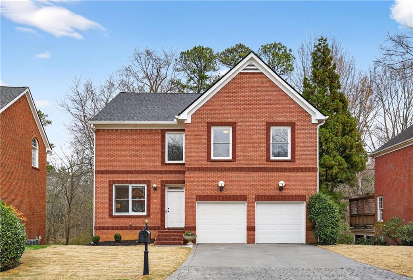
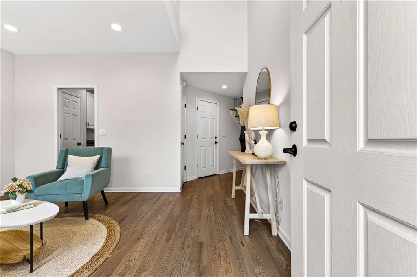
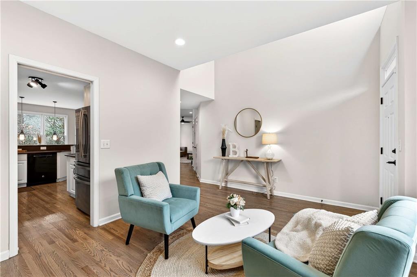
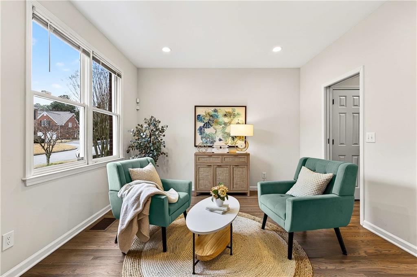
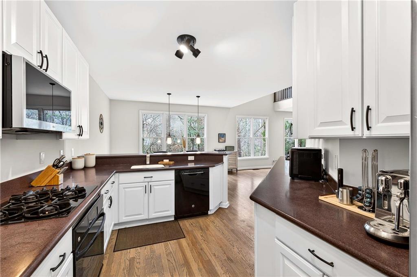
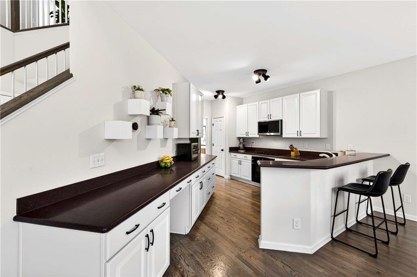
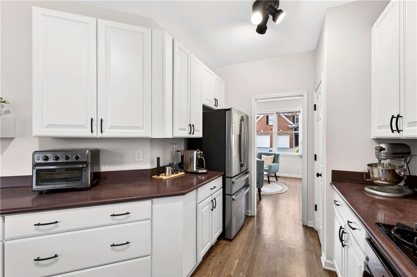
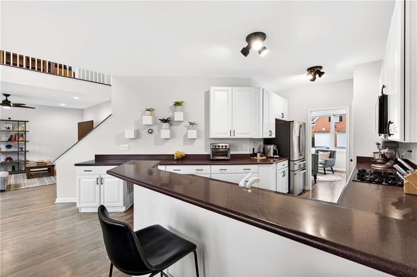
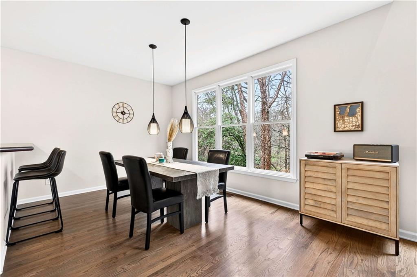
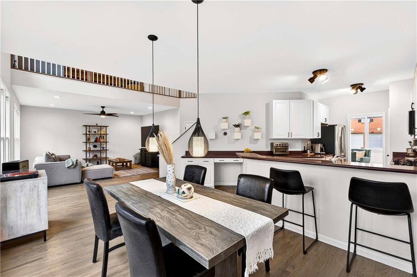
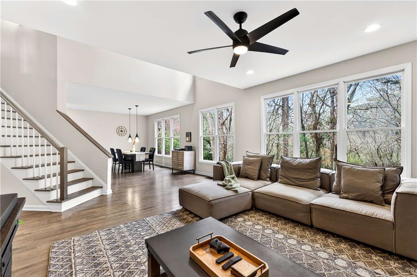
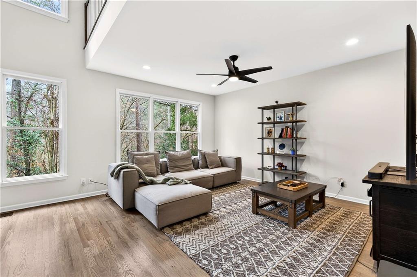
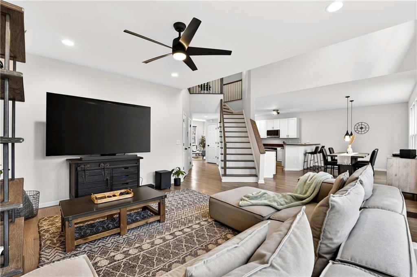
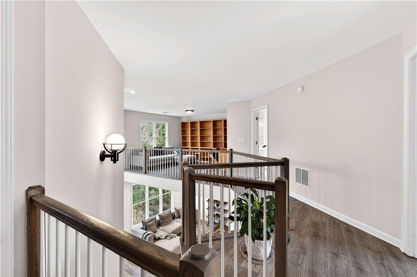
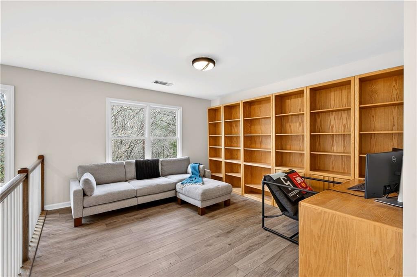
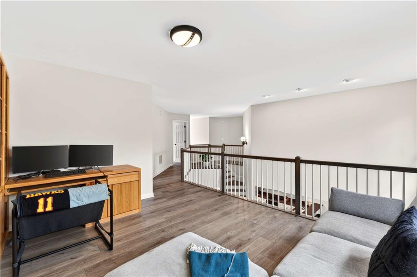
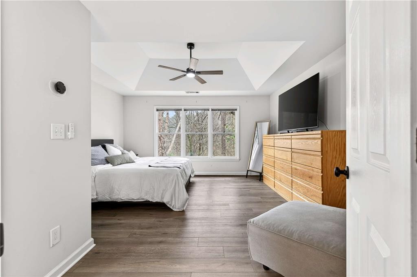
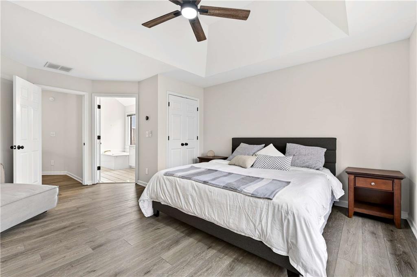
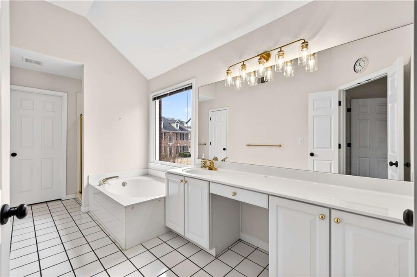
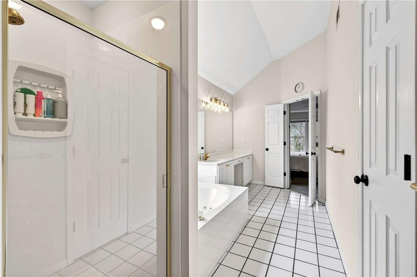
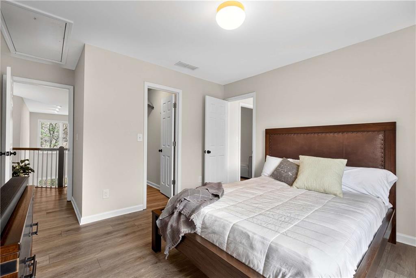
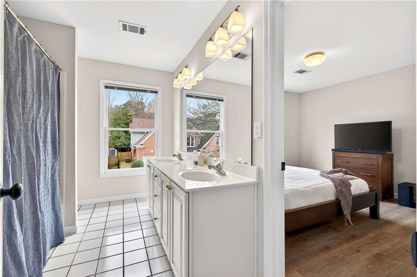
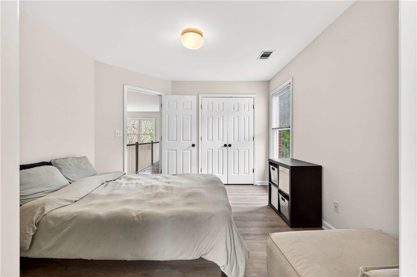
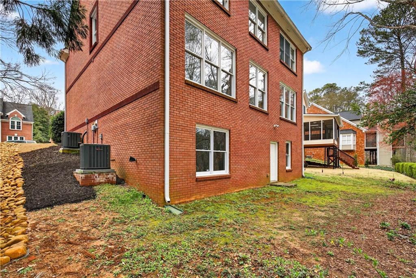
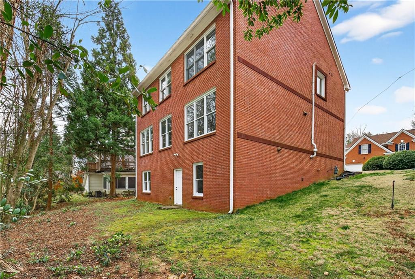
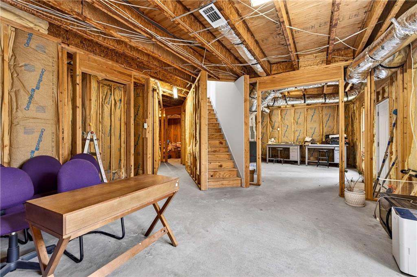
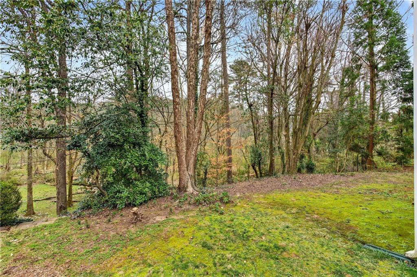
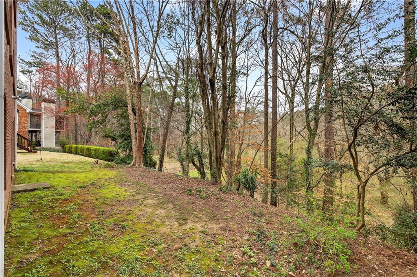
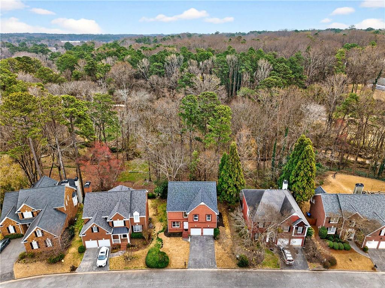
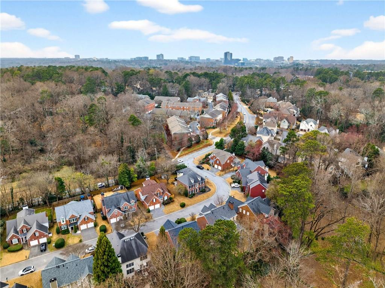
Sellers are relocating for work creating a rare opportunity to own a recently updated home nestled in a quiet, charming community just minutes from the city and top rated Montgomery Elementary. This executive four-sided brick home offers comfort, space, and convenience--plus a brand-new roof! Step inside to an open and light-filled floor plan featuring a welcoming two-story foyer with a cozy conversation area. The spacious living and dining areas are lined with walls of windows, offering beautiful views of the private, tree-filled half-acre backyard. The chef's kitchen is a standout with abundant counter space, crisp white cabinetry, and a functional layout perfect for cooking and entertaining. Throughout the main and upper levels, you'll find brand new hardwoods and wide-plank LVP flooring--no carpet anywhere. The spacious Primary suite overlooks the serene backyard and features a tray ceiling, wide-plank LVP flooring, and a large walk-in closet. Two secondary bedrooms are attached to a convenient Jack-and-Jill bathroom. Office alcove featuring built-in shelving and desk makes working from home easy and comfortable. The new stainless-steel Refrigerator and new Washer and Dryer remain with the property. The basement awaits the finishing touches to fit your lifestyle, and the two stalled garage offers an EV charger! All new electrical panel with new wiring. Located in a top-rated school district, near North Brookhaven and inside the Perimeter, this Home is just a short drive to Buckhead and Atlanta. Outdoor lovers will appreciate being steps from Murphey Candler Park, and within walking distance of the future Chamblee Rail Trail BeltLine Connector, a 2026 development that will feature walking trails connecting key destinations for a vibrant live-work-play lifestyle.

3
beds

3
baths

2,426 Sq.Ft. LIVING AREA

0.54 Acres lot

Malka Shulman

Malka Shulman

Features & Amenities

Interior

  • total bedrooms3
  • Total bathrooms3
  • full bathrooms2
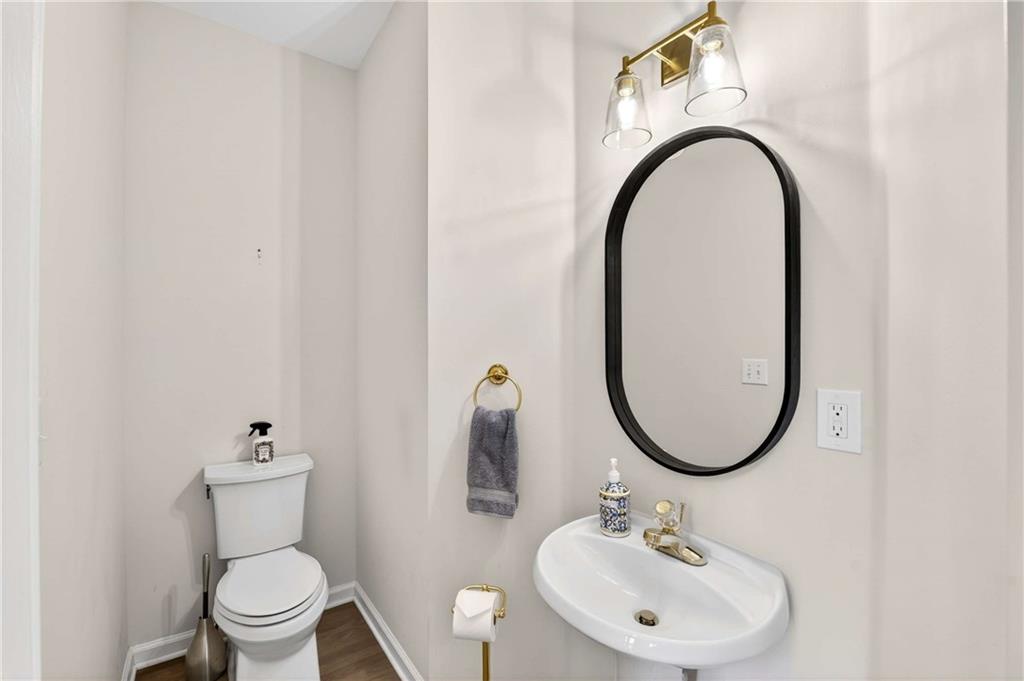
  • half bathroom1
  • Laundry room Electric Dryer Hookup, Gas Dryer Hookup
  • Flooring Hardwood, Luxury Vinyl
  • Fireplace None
  • APPLIANCES Dishwasher, Disposal, Dryer, Gas Range, Microwave, Refrigerator, Washer
  • other interior Features Bookcases, Entrance Foyer 2 Story, Recessed Lighting, Tray Ceiling(s), Walk-In Closet(s)

Area & Lot

  • Status Sold
  • Date Sold June 11, 2026
  • Living Area2,426 Sq.Ft.
  • Total Area2,426 Sq.Ft.
  • Lot Area0.54 Acres
  • MLS® ID7730236
  • TypeResidential
  • YEAR BUILT1999
  • NeighborhoodChamblee
  • Architecture StylesTraditional
  • Water FrontageNone
  • View DescriptionTrees/Woods
  • Elementary SchoolMontgomery
  • Middle SchoolChamblee
  • High SchoolChamblee

Exterior

  • STORIES2
  • Garage Space2.0
  • water SourcePublic
  • utilitiesCable Available, Electricity Available, Natural Gas Available, Sewer Available, Underground Utilities, Water Available
  • PoolNone
  • roofComposition
  • lot featuresBack Yard, Front Yard, Level, Private, Wooded
  • parkingGarage, Garage Door Opener, Level Driveway, Electric Vehicle Charging Station(s)
  • HEAT TYPECentral, Forced Air, Natural Gas
  • AIR CONDITIONINGCeiling Fan(s), Central Air, Electric
  • sewerPublic Sewer
  • SubstructureConcrete Perimeter
  • Disability FeaturesNone
  • security FeaturesSecurity System Owned, Smoke Detector(s)
  • Green featuresNone
  • other exterior FeaturesPrivate Yard

Financial

  • Sales Price$705,000
  • Real Estate Tax $7,321/yr
  • HOA $325/yr
View Virtual Tour

Chamblee

Explore

Work With Malka

Get assistance in determining current property value, crafting a competitive offer, writing and negotiating a contract, and much more. Contact me today.

Follow Me on Instagram