Leave a Message

By providing your contact information to Malka Shulman, your personal information will be processed in accordance with Malka Shulman's Privacy Policy. By checking the box(es) below, you consent to receive communications regarding your real estate inquiries and related marketing and promotional updates in the manner selected by you. For SMS text messages, message frequency varies. Message and data rates may apply. You may opt out of receiving further communications from Malka Shulman at any time. To opt out of receiving SMS text messages, reply STOP to unsubscribe.

Thank you for your message. I will be in touch with you shortly.

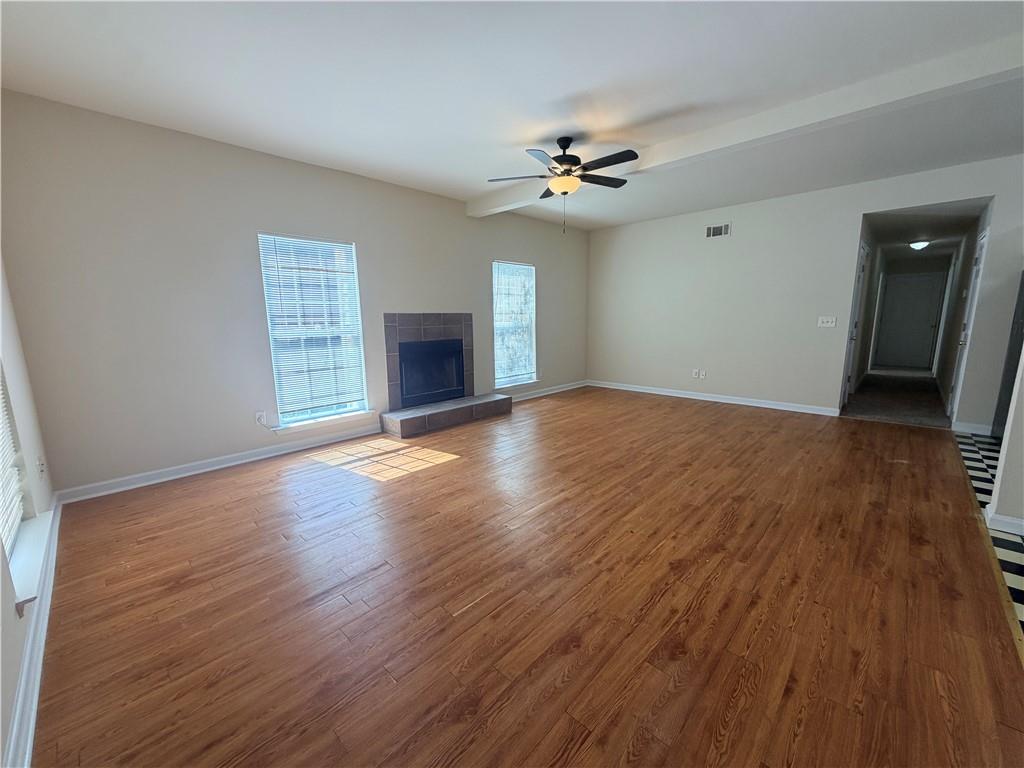
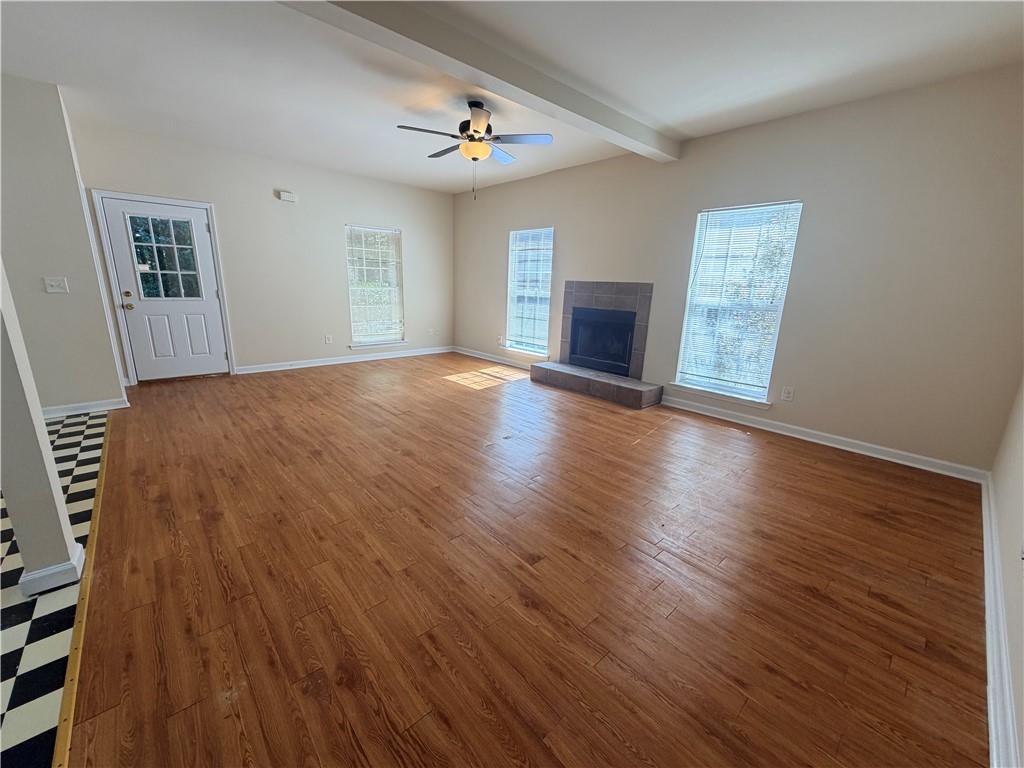
Empty living room with wood floors, a tiled fireplace, two windows, and a ceiling fan.
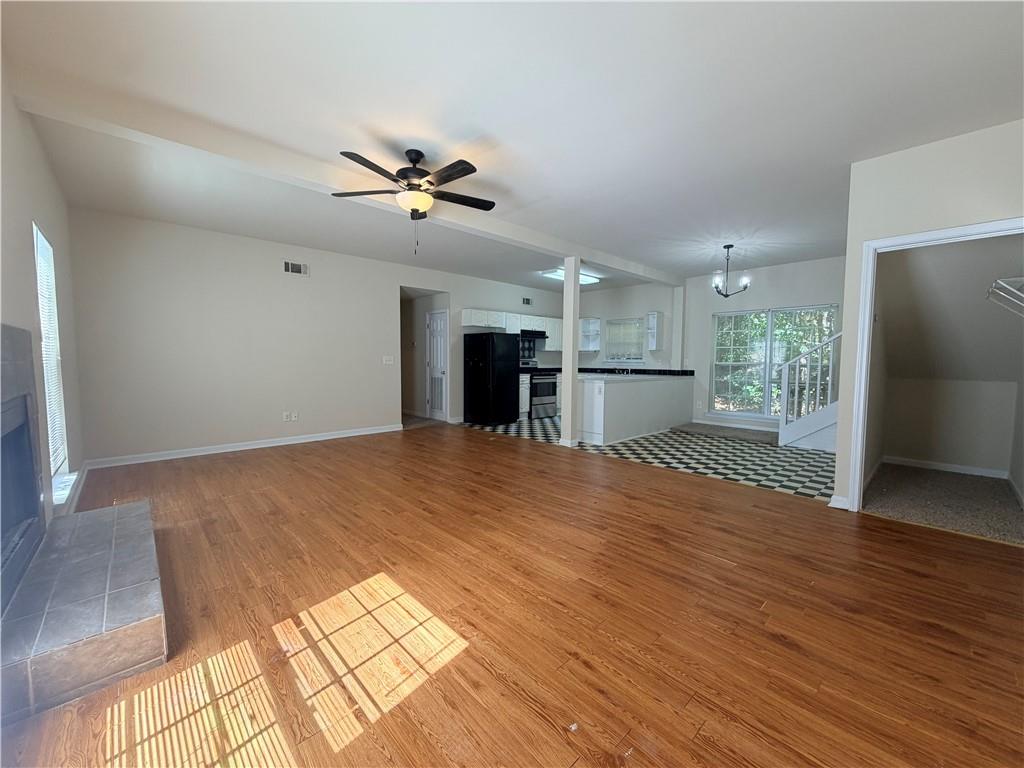
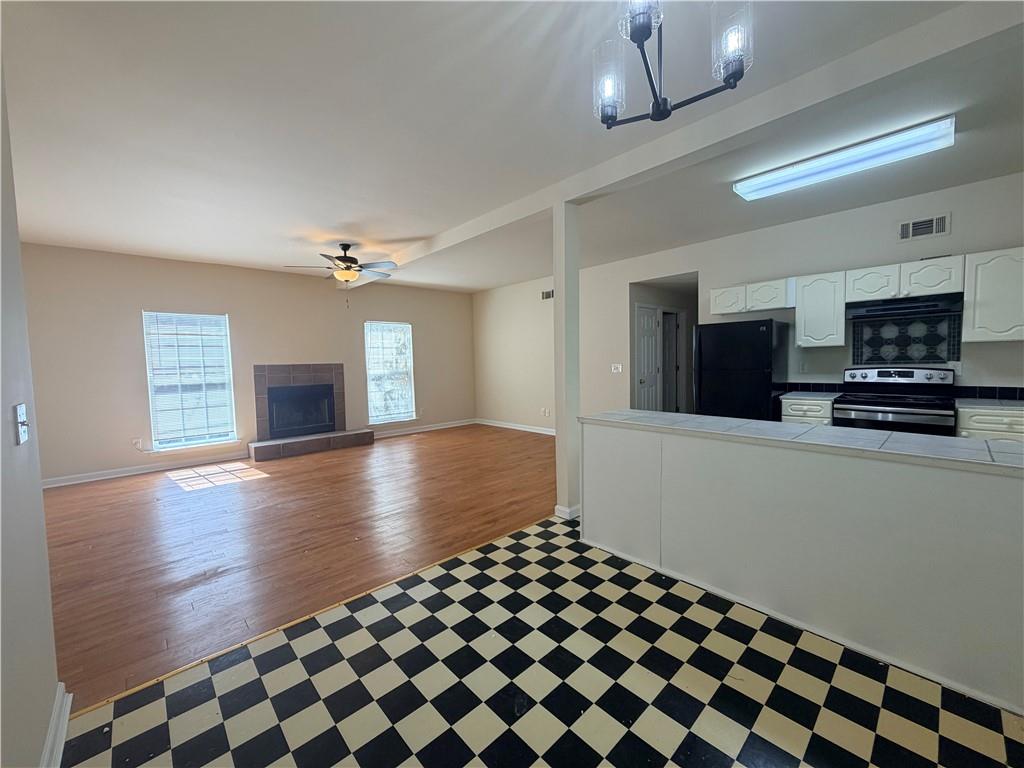
Open living room with wood floors, tiled fireplace, ceiling fan, and adjoining checkerboard-floor kitchen.
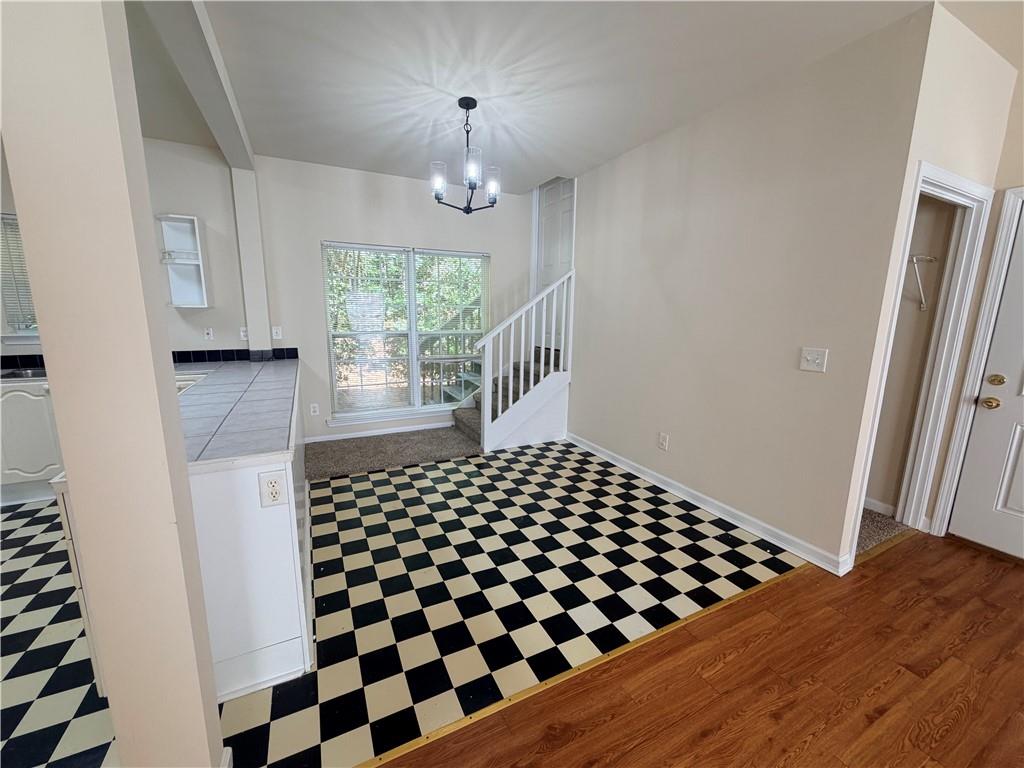
Unfurnished entry area with checkerboard tile, a staircase, and a large window.
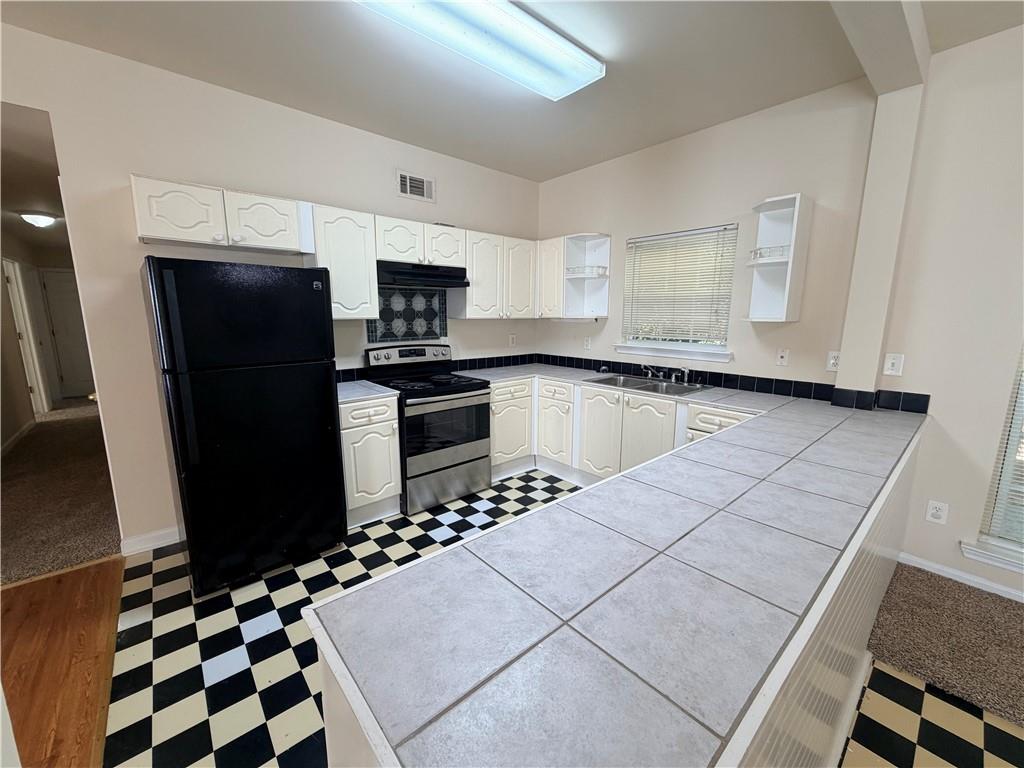
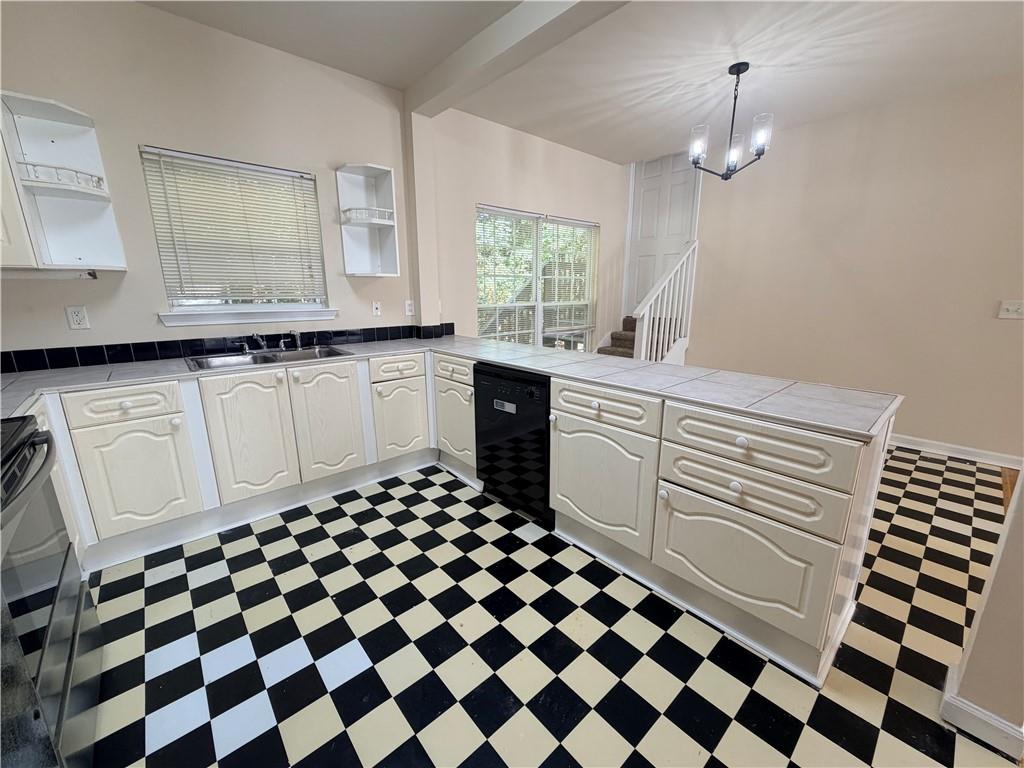
Kitchen with white cabinets, black appliances, checkerboard flooring, and a large tiled peninsula.
Kitchen with white paneled cabinets, checkerboard flooring, and a peninsula with a built-in dishwasher.
Empty living room with wood floors, a tiled fireplace, and windows.
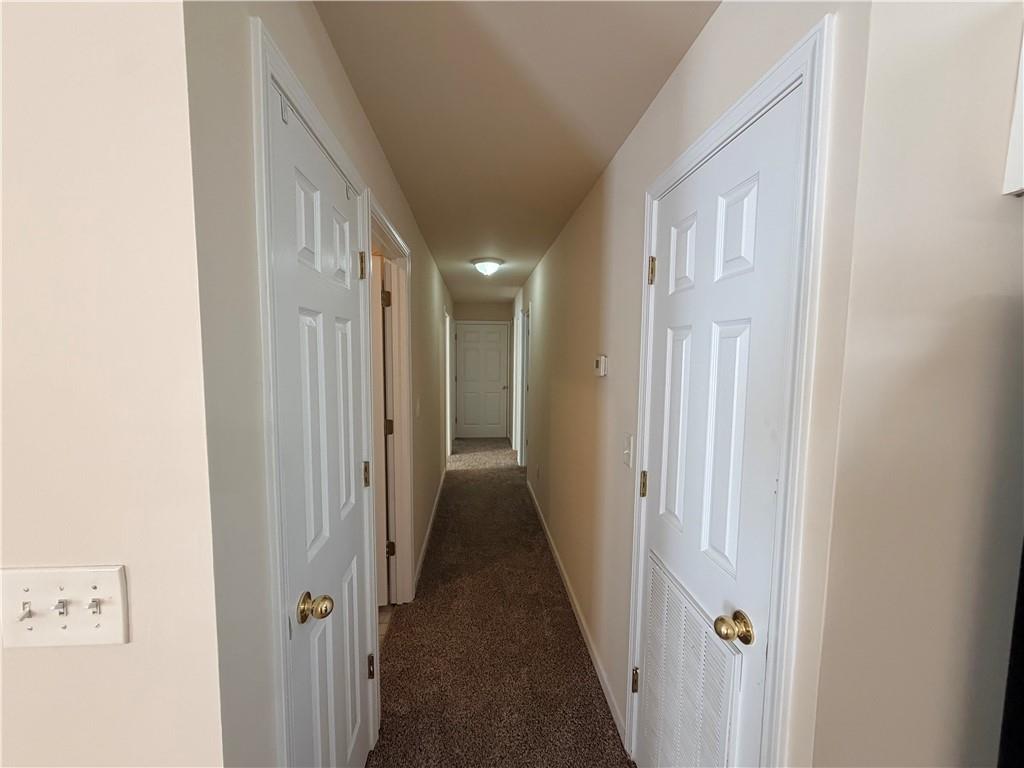
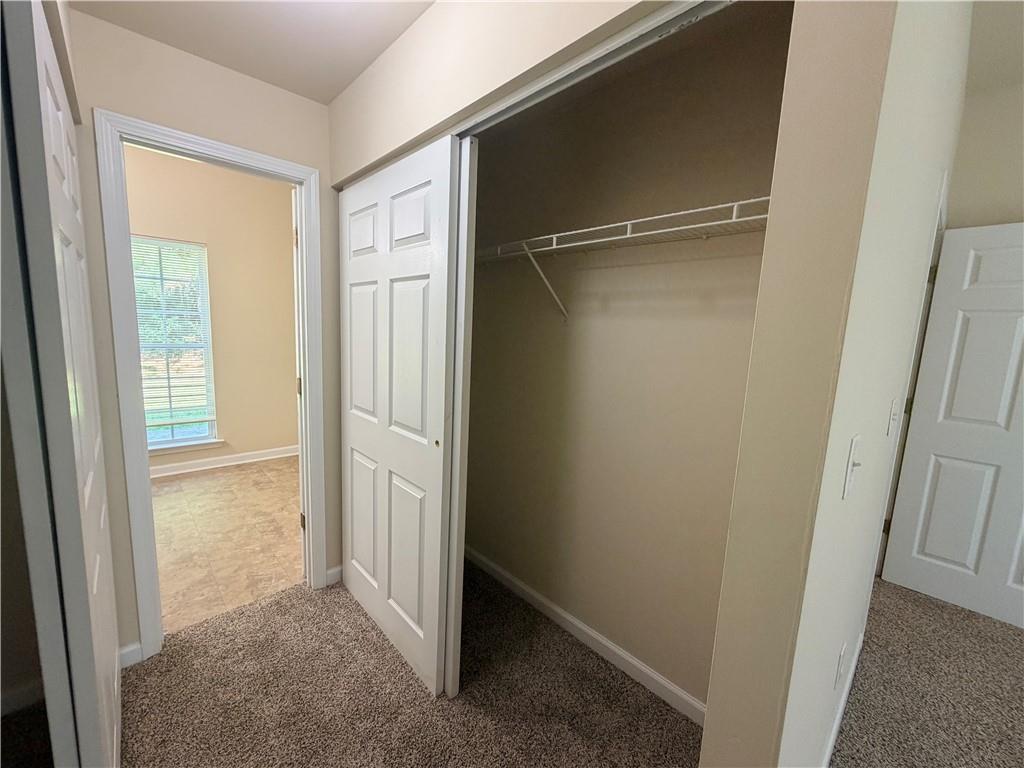
Carpeted hallway with white paneled doors on both sides and a ceiling light.
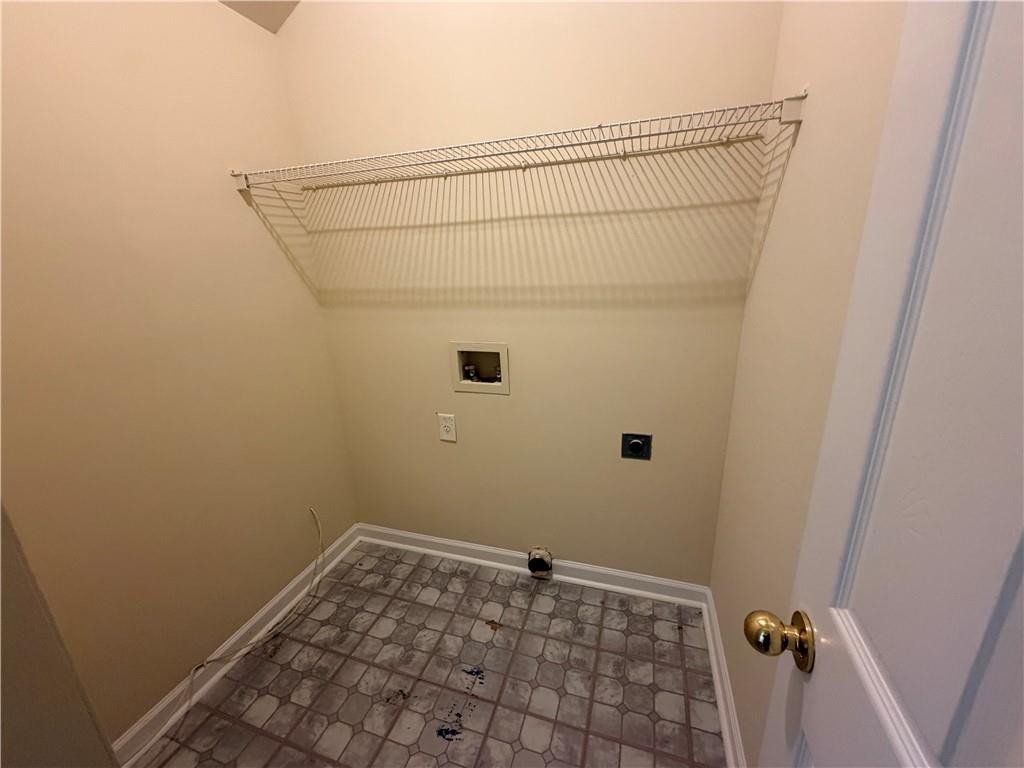
Empty laundry room with washer and dryer hookups and a long wire shelf.
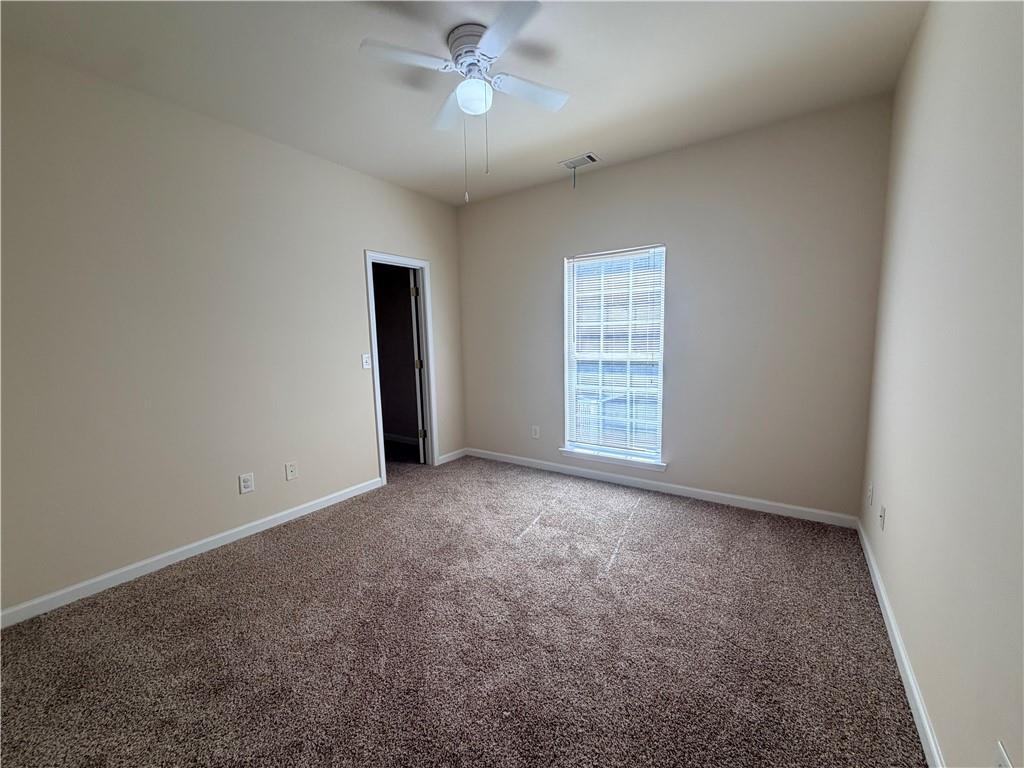
Empty carpeted bedroom with a ceiling fan and a window with blinds.
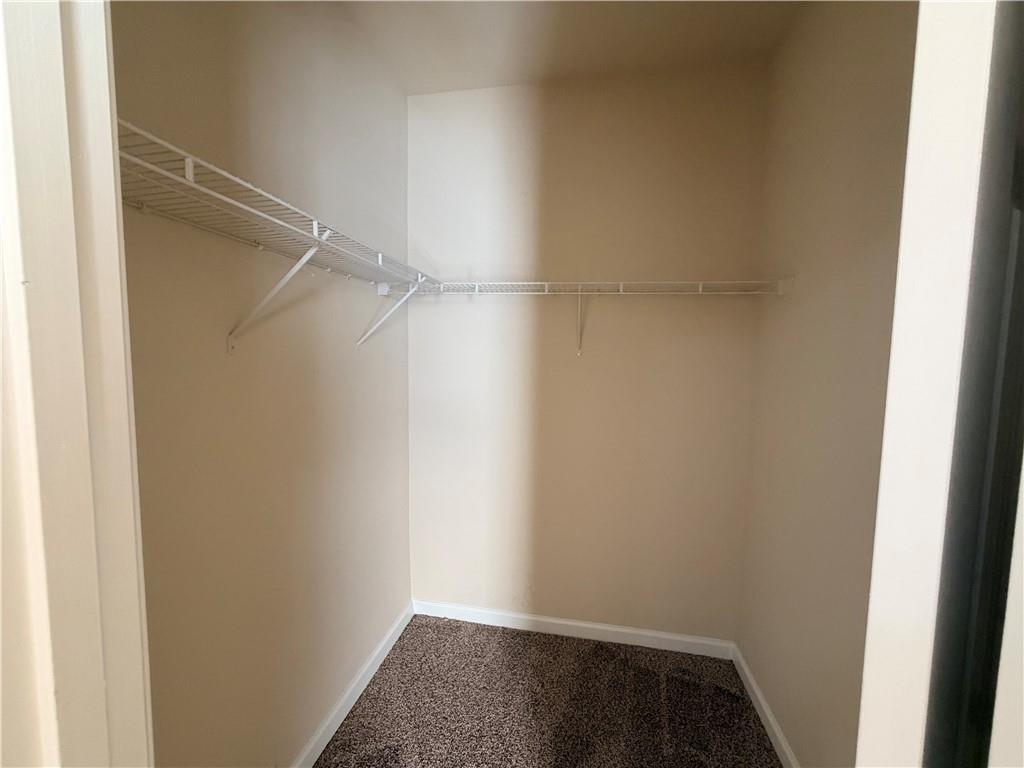
Walk-in closet with white wire shelving and carpeted floor.
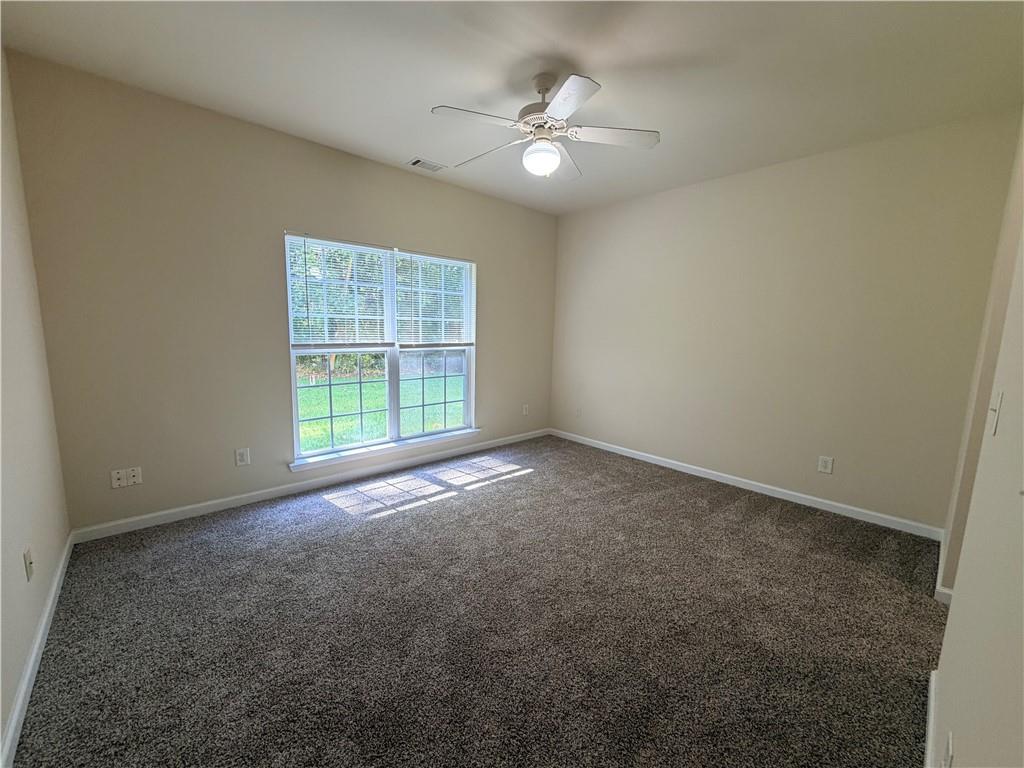
Empty carpeted bedroom with a double window and ceiling fan
Empty carpeted bedroom with a ceiling fan and tall sunlit windows.
Open empty closet with a white wire shelf beside a doorway to a bright room.
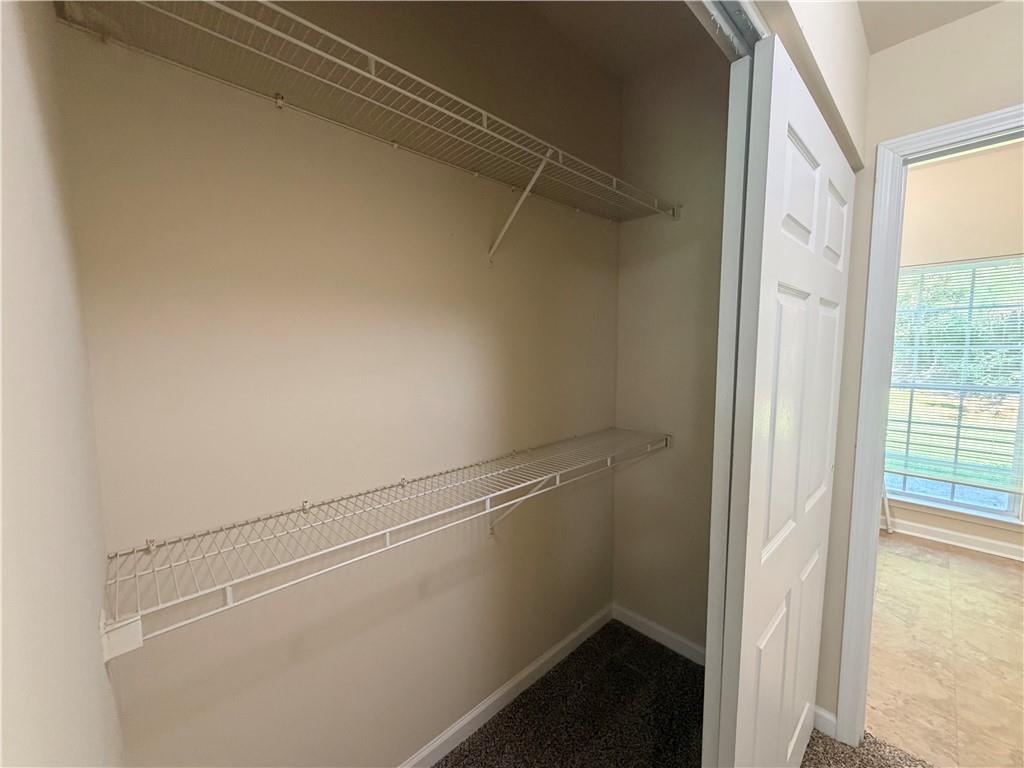
Empty walk-in closet with two levels of white wire shelving and dark carpet.
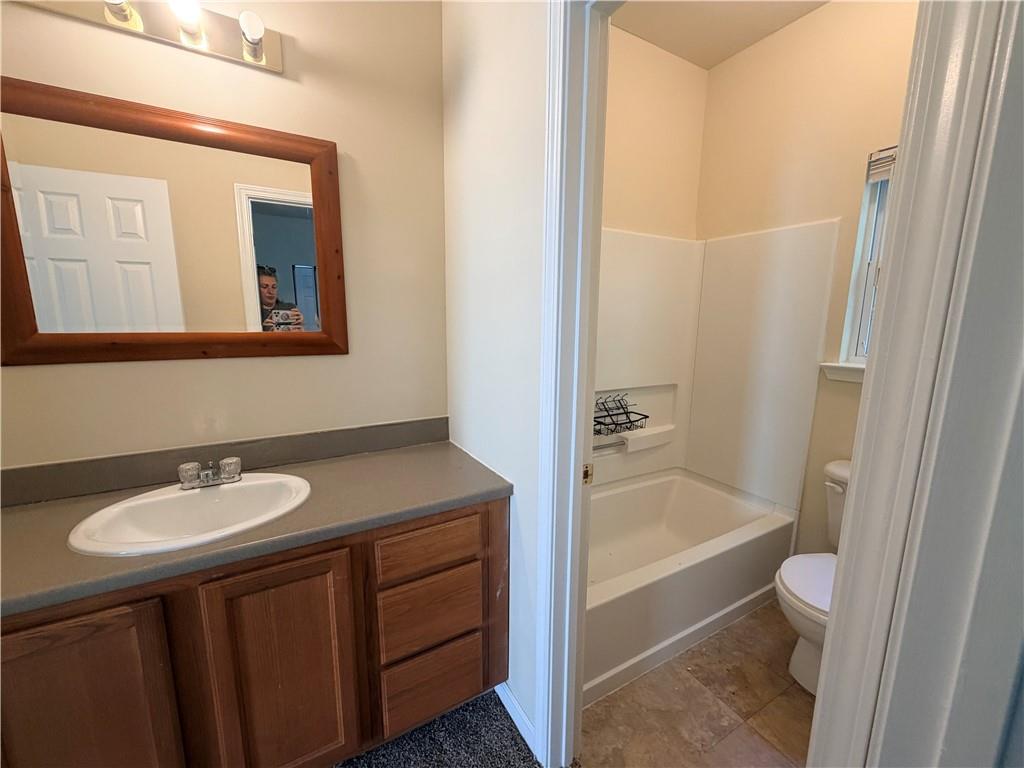
Bathroom with a double-sink vanity, wood cabinets, and a large window with blinds.
Bathroom with a white bathtub, patterned tile floor, and window with blinds.
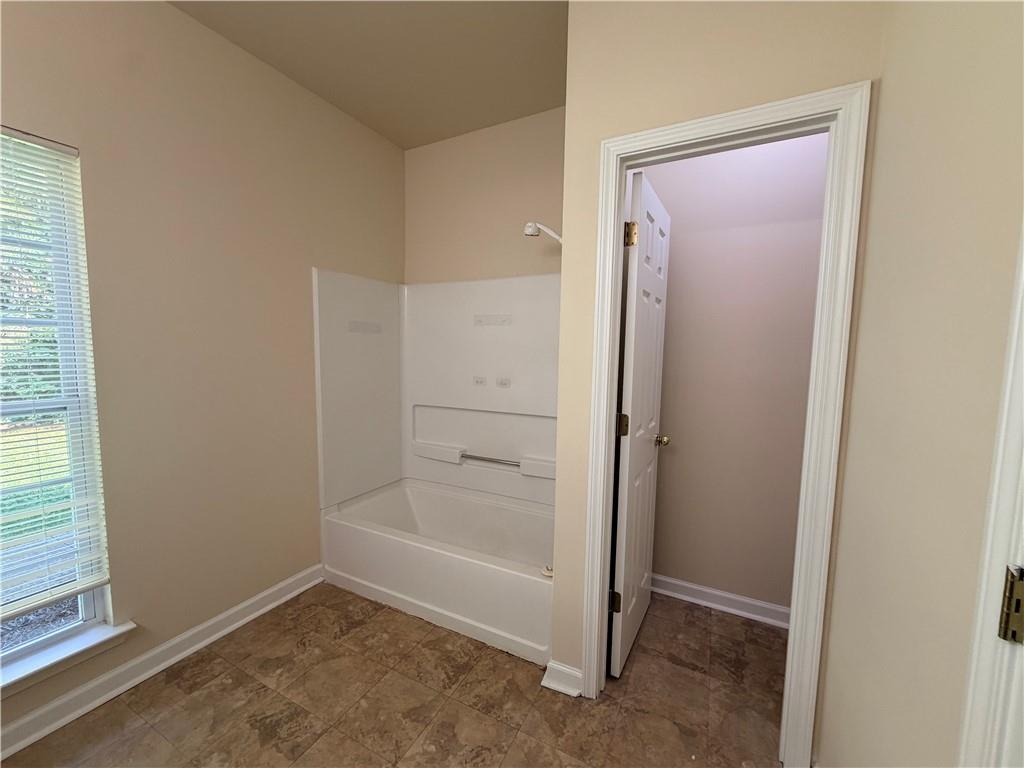
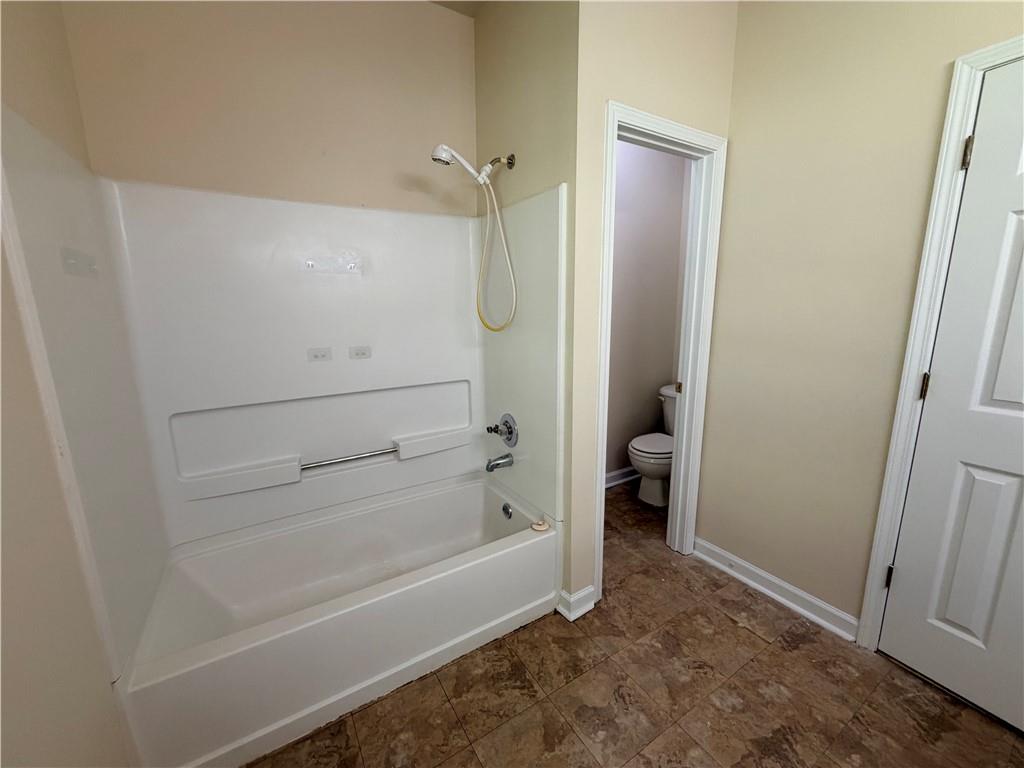
Bathroom with a white tub and shower, grab bar, brown tile floor, and separate toilet room.
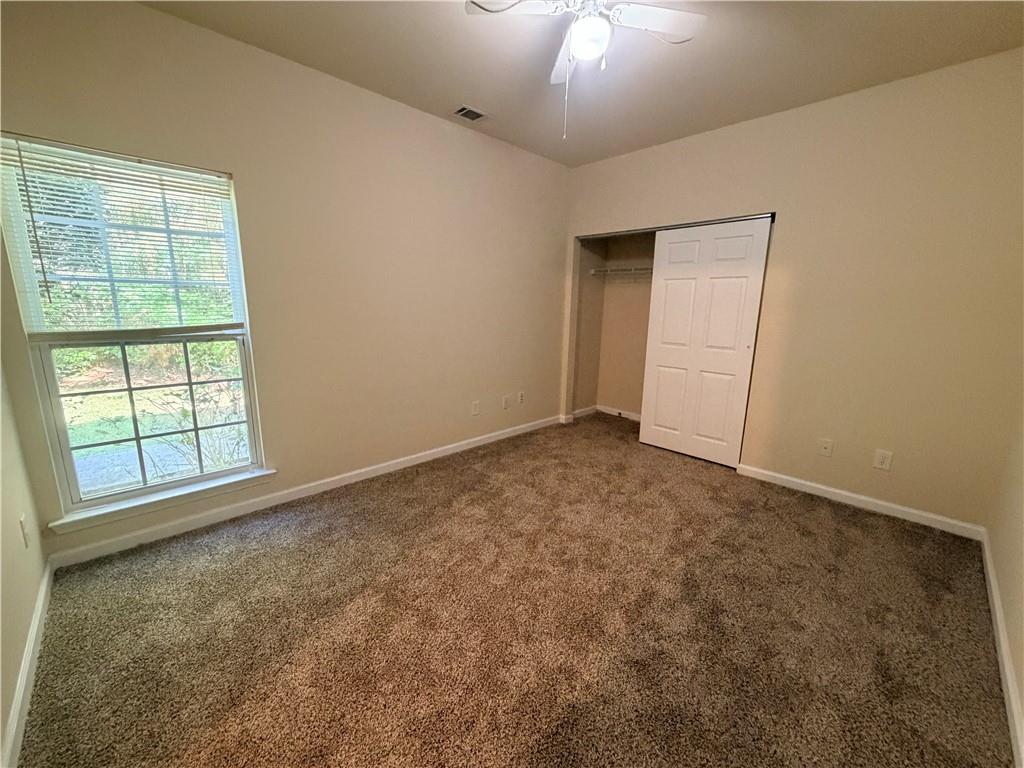
Empty bedroom with brown carpet, a large window, and an open closet.
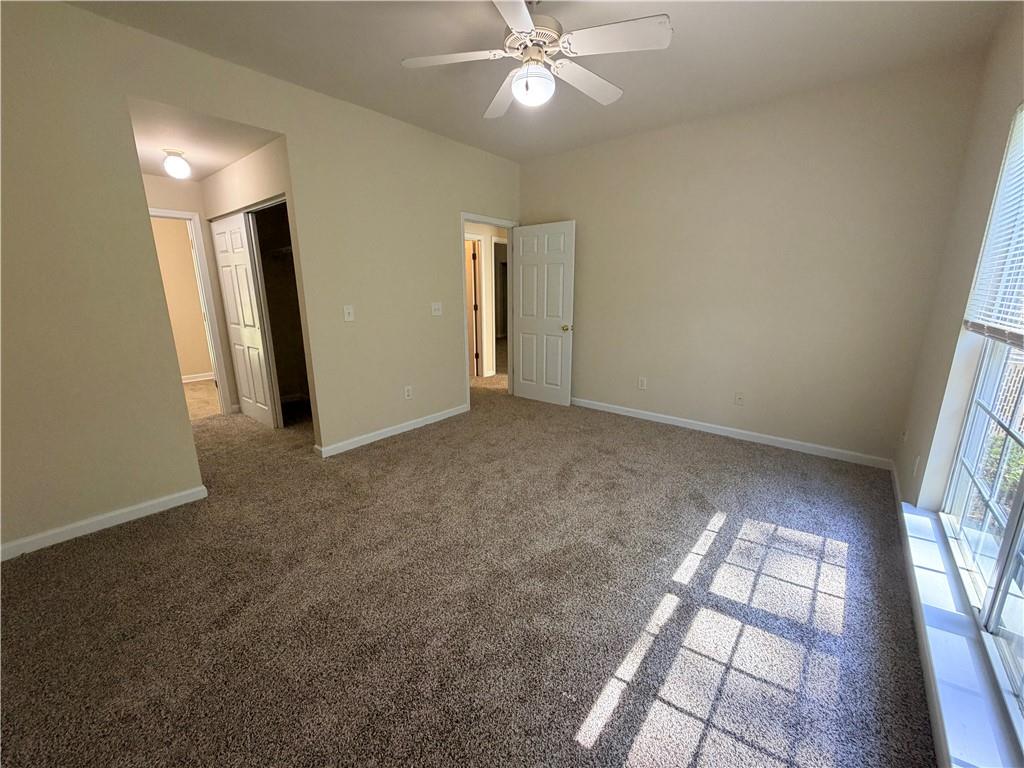
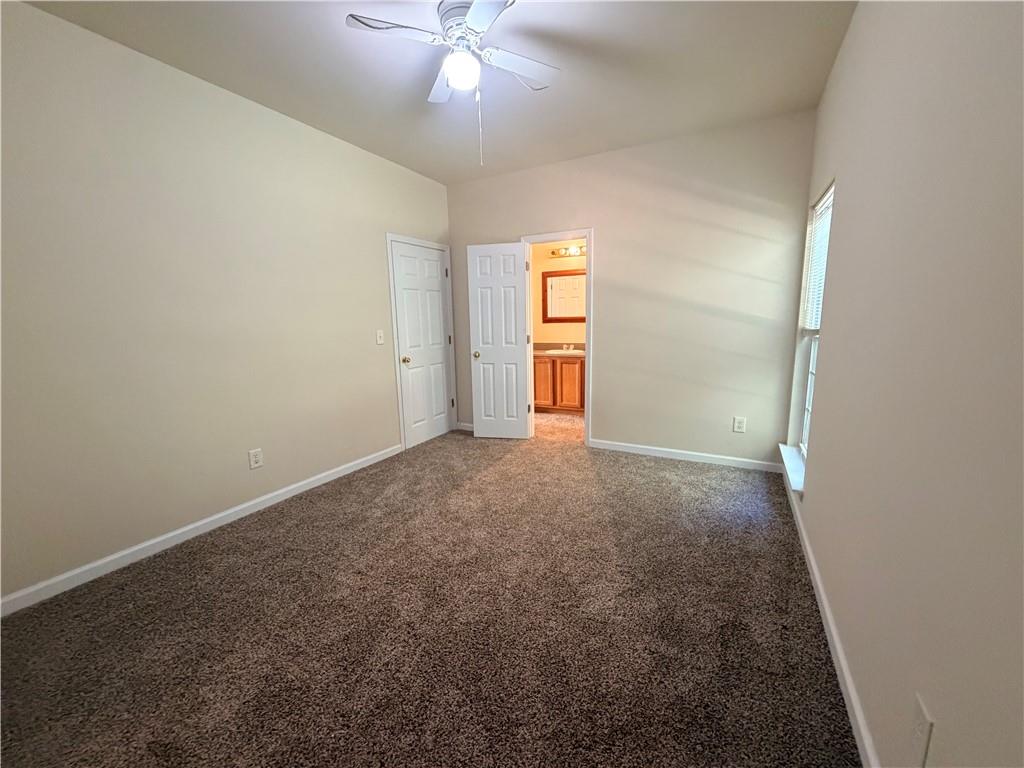
Empty carpeted bedroom with a ceiling fan and an open doorway to the bathroom.
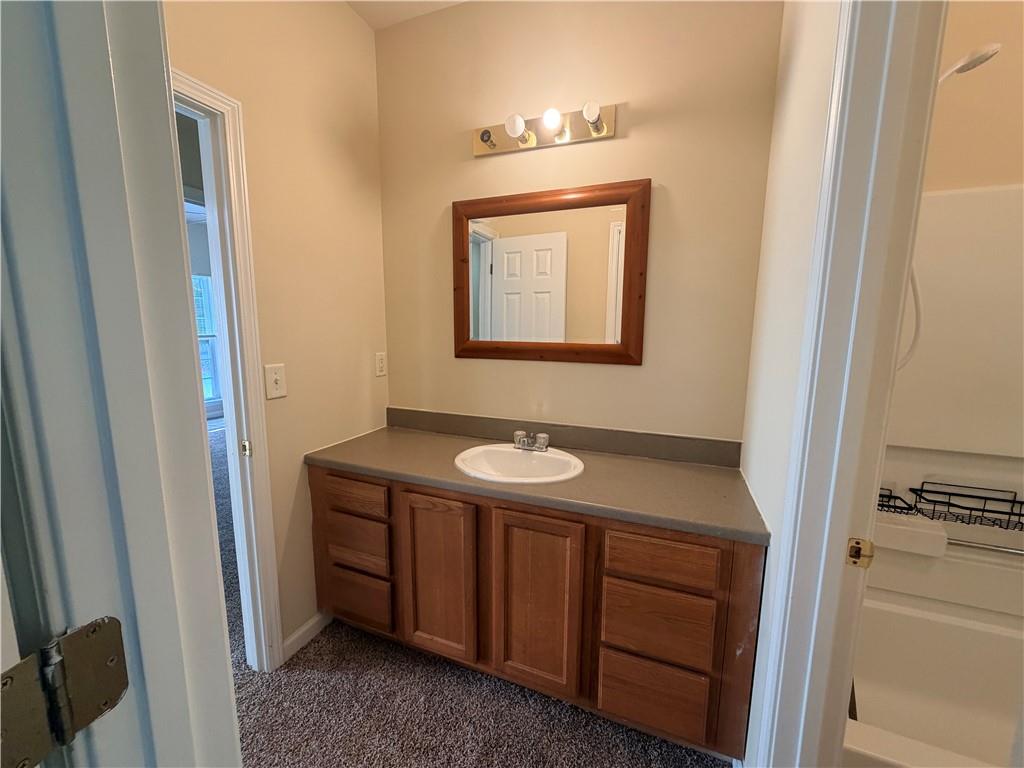
Bathroom vanity with a single sink, wood cabinets, and a large framed mirror.
Bathroom with a wooden vanity, oval sink, bathtub, and white surround panels.
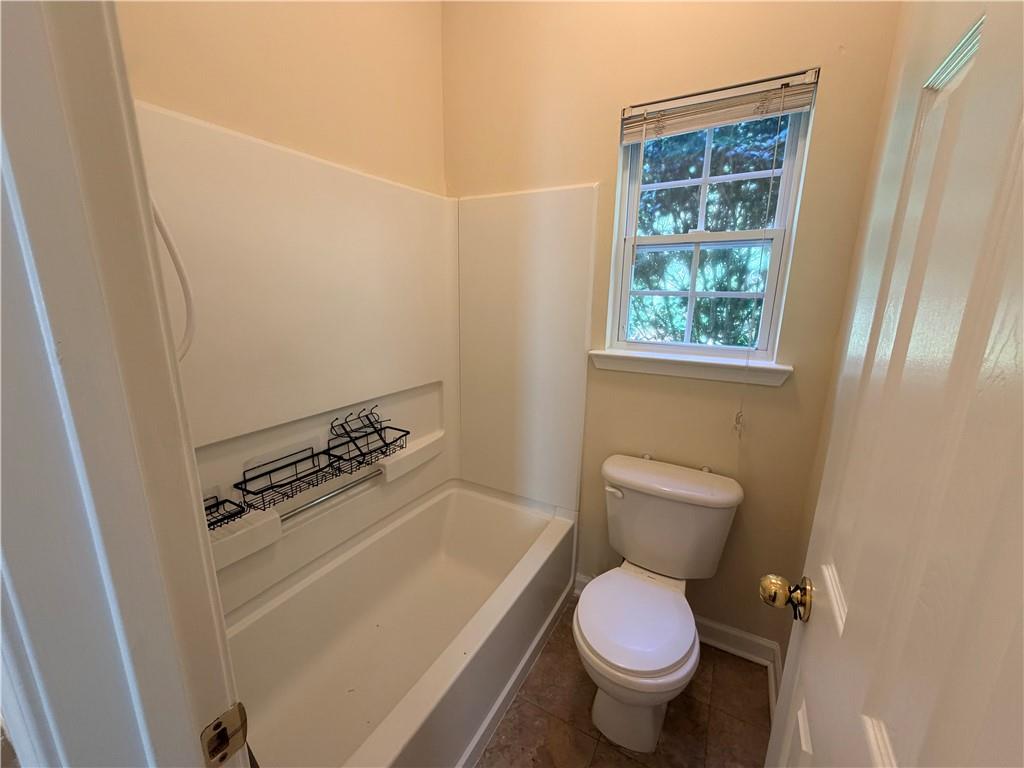
Bathroom with a white bathtub, built-in wire rack, toilet, and a window overlooking trees.
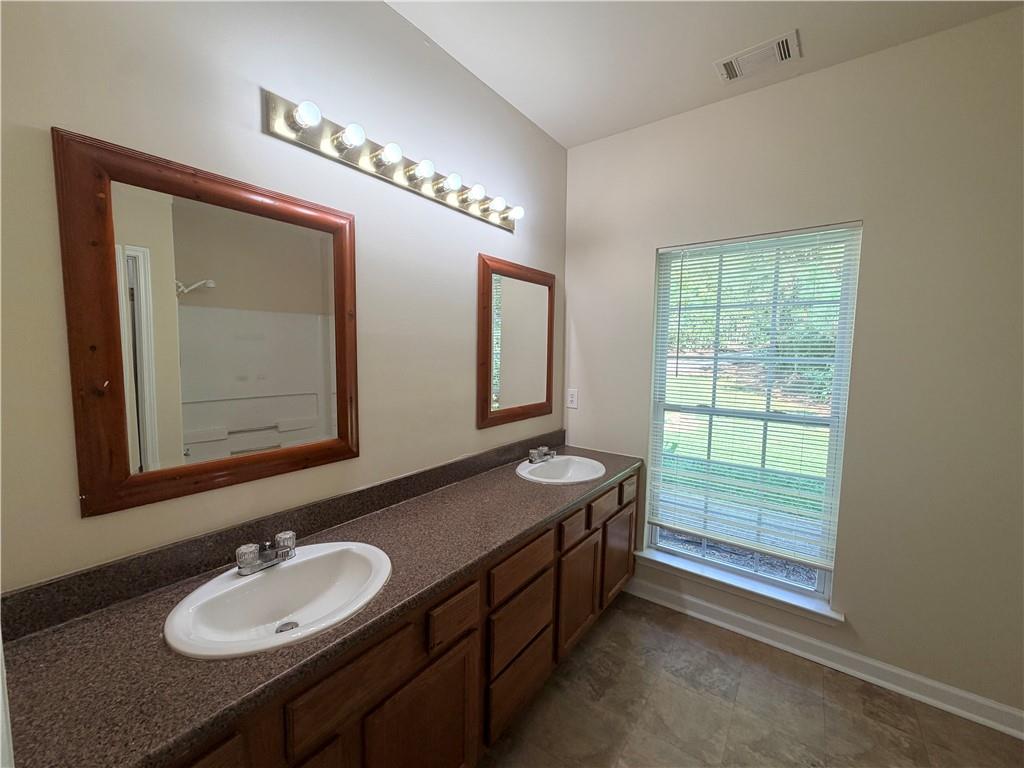
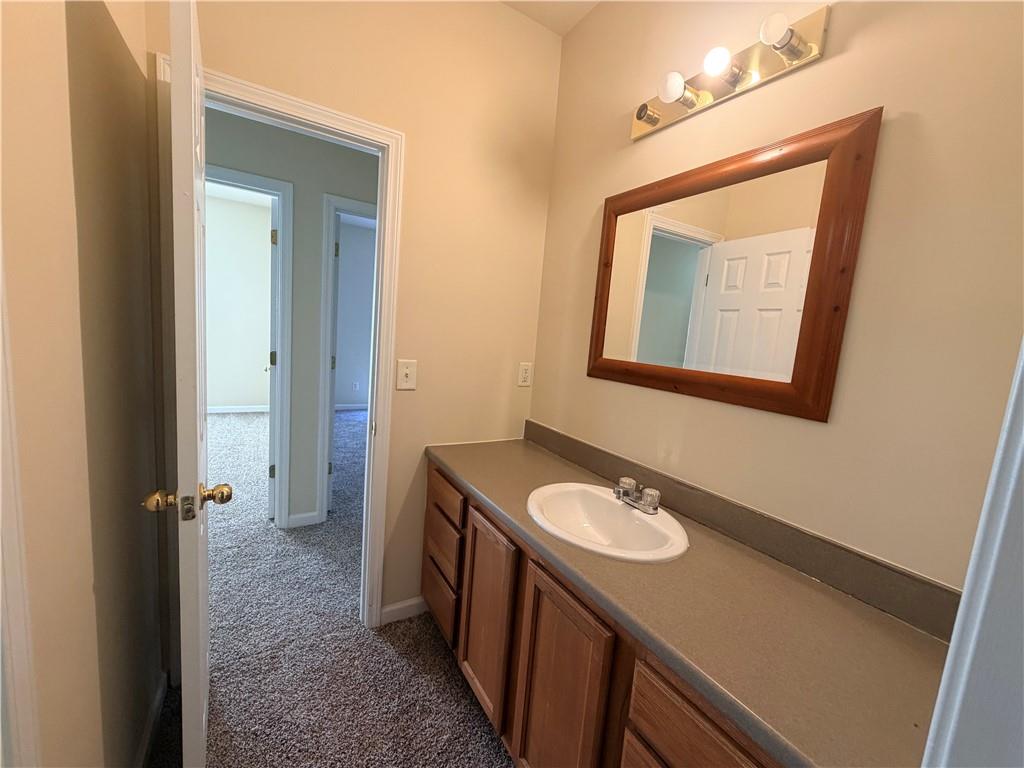
Bathroom vanity with a long countertop, wood cabinets, and a large framed mirror.
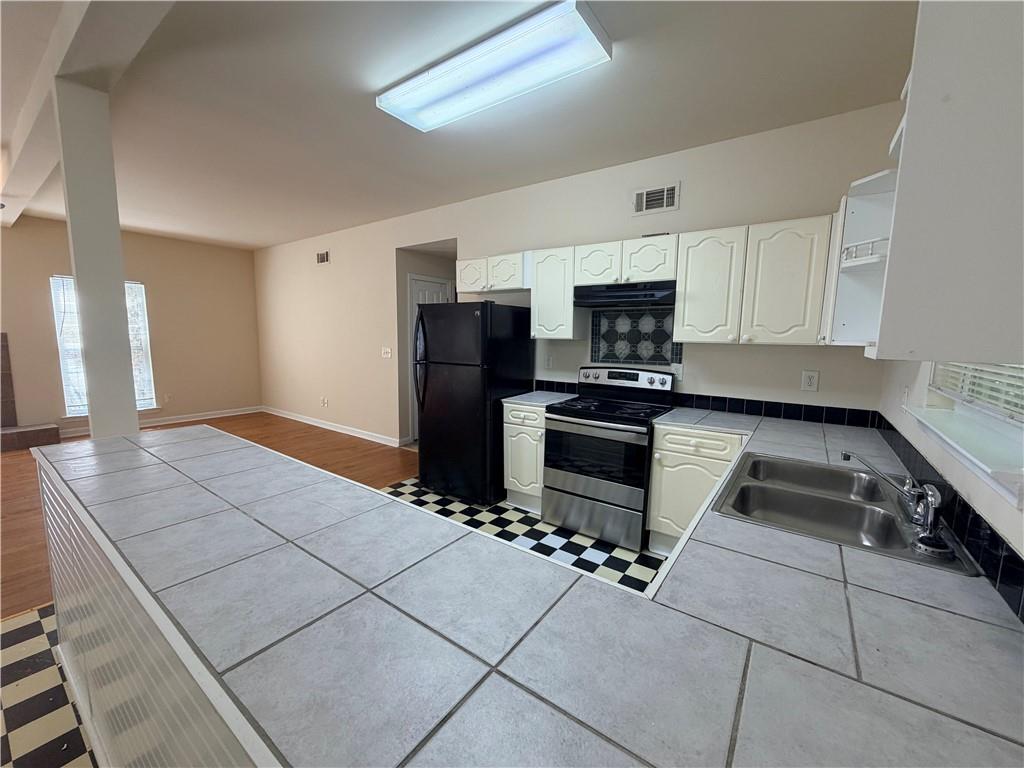
Kitchen with broad tiled peninsula, white cabinets, stainless range, and checkerboard floor.
Open kitchen and living room with checkerboard tile, wood flooring, and a fireplace.
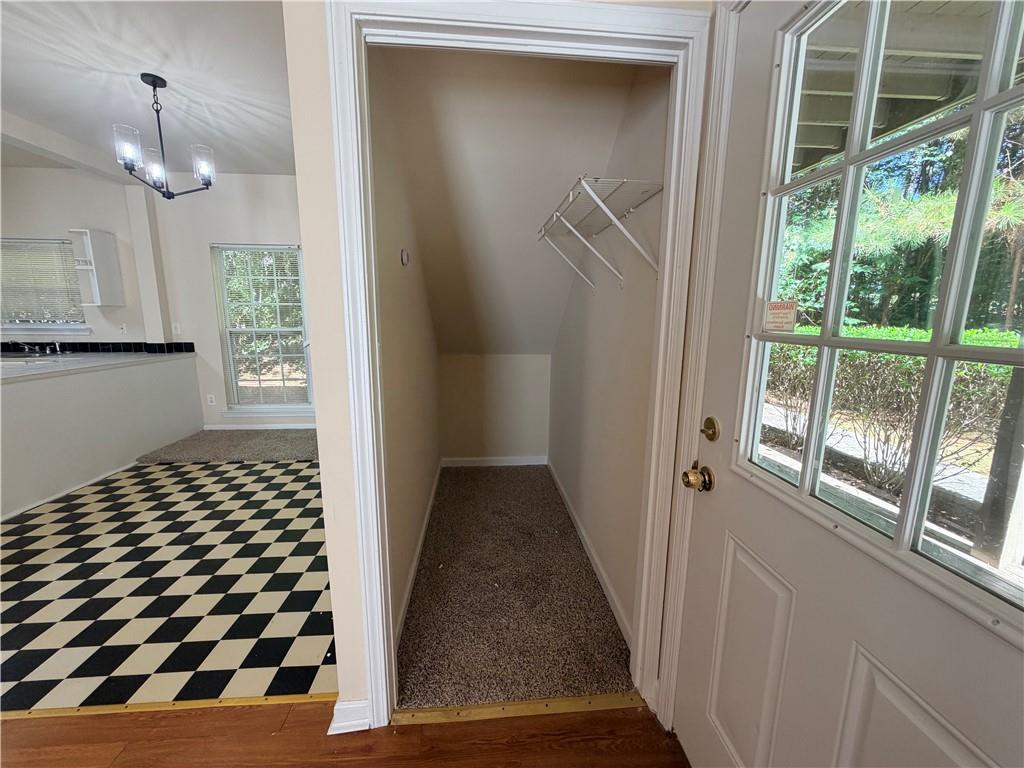
Carpeted walk-in closet with wall-mounted hanging rods beside a black-and-white checkerboard floor.
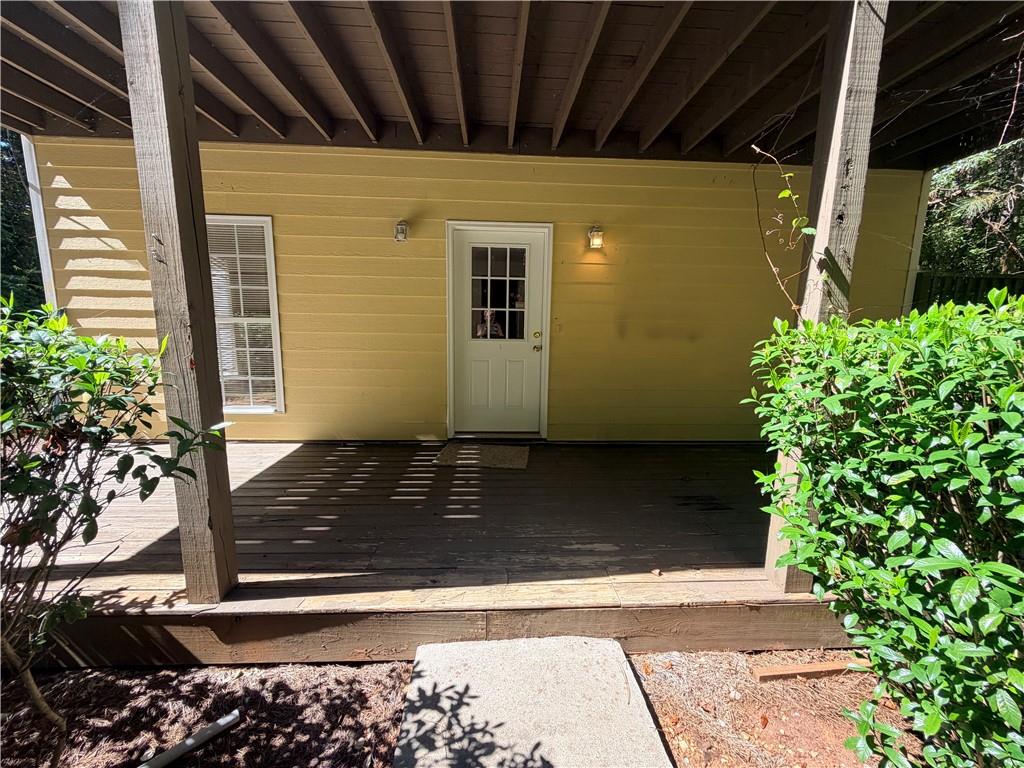
Covered wooden porch with a white entry door, yellow siding, and surrounding shrubs.
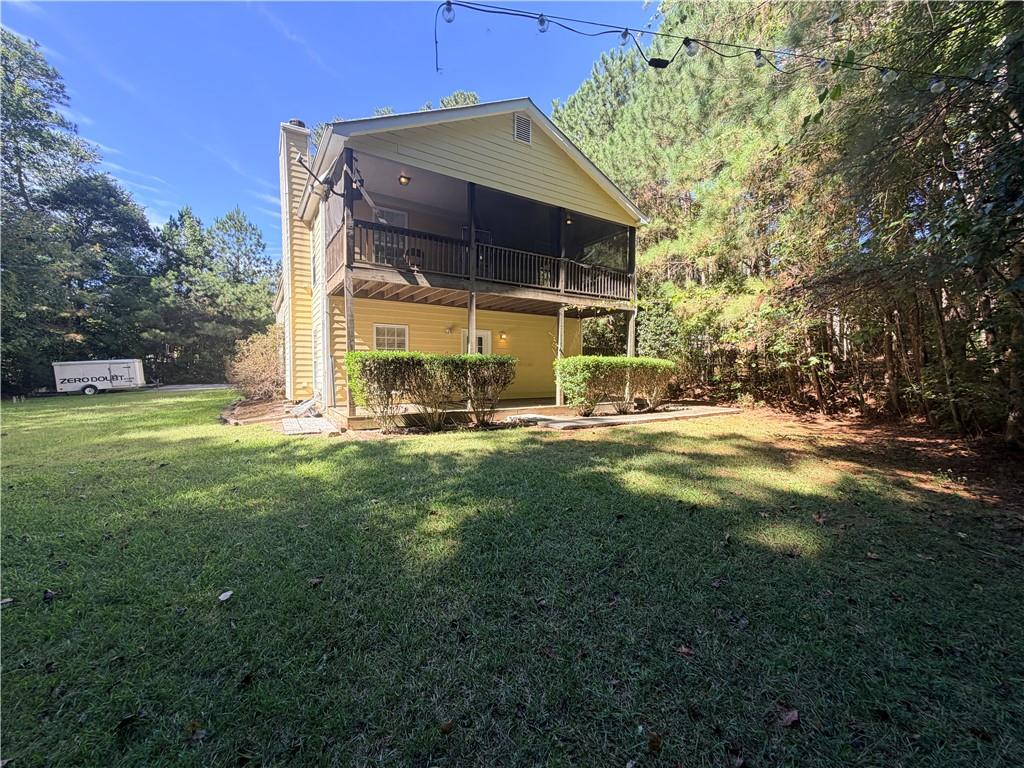
Yellow two-story house with a screened balcony overlooking a grassy, tree-lined yard.
Yellow-sided house beside a broad lawn bordered by mature trees.
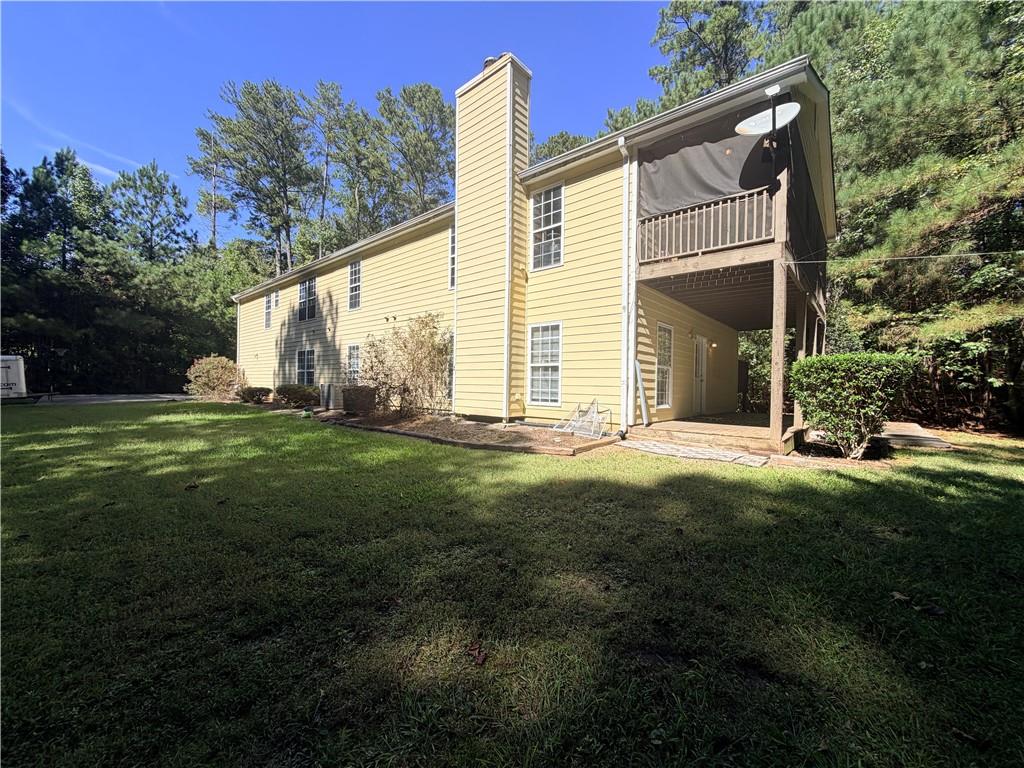
Yellow two-story house with a raised covered deck and balcony overlooking a broad lawn.
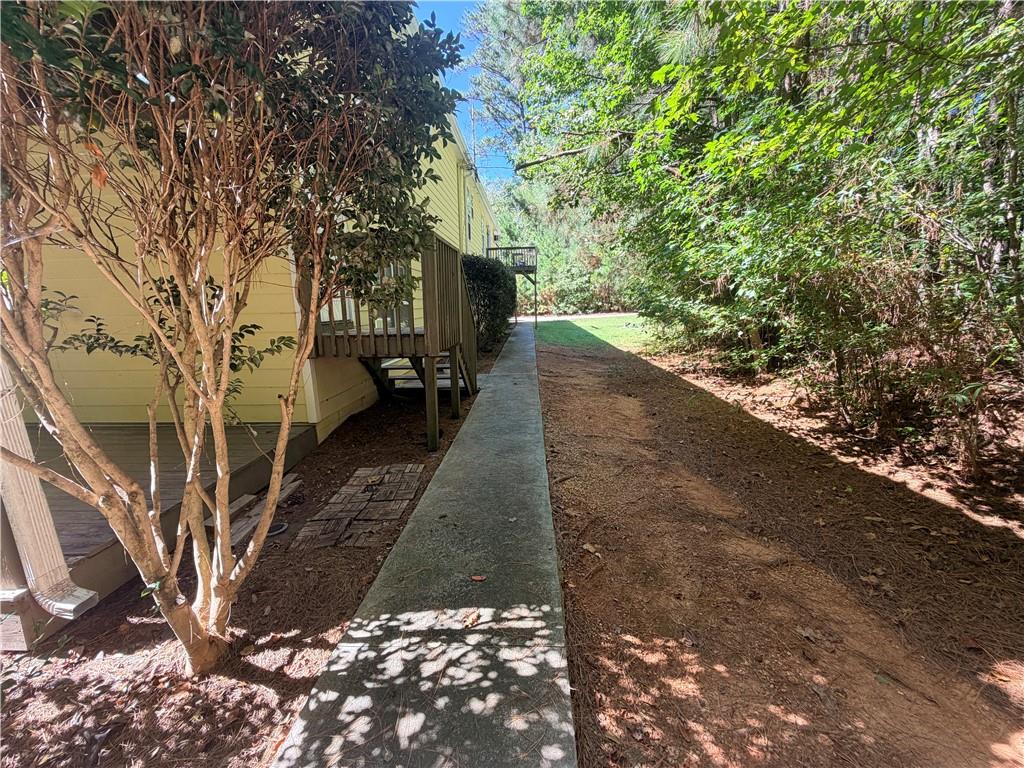
Pale yellow house beside a concrete walkway bordered by dense trees and shrubs.
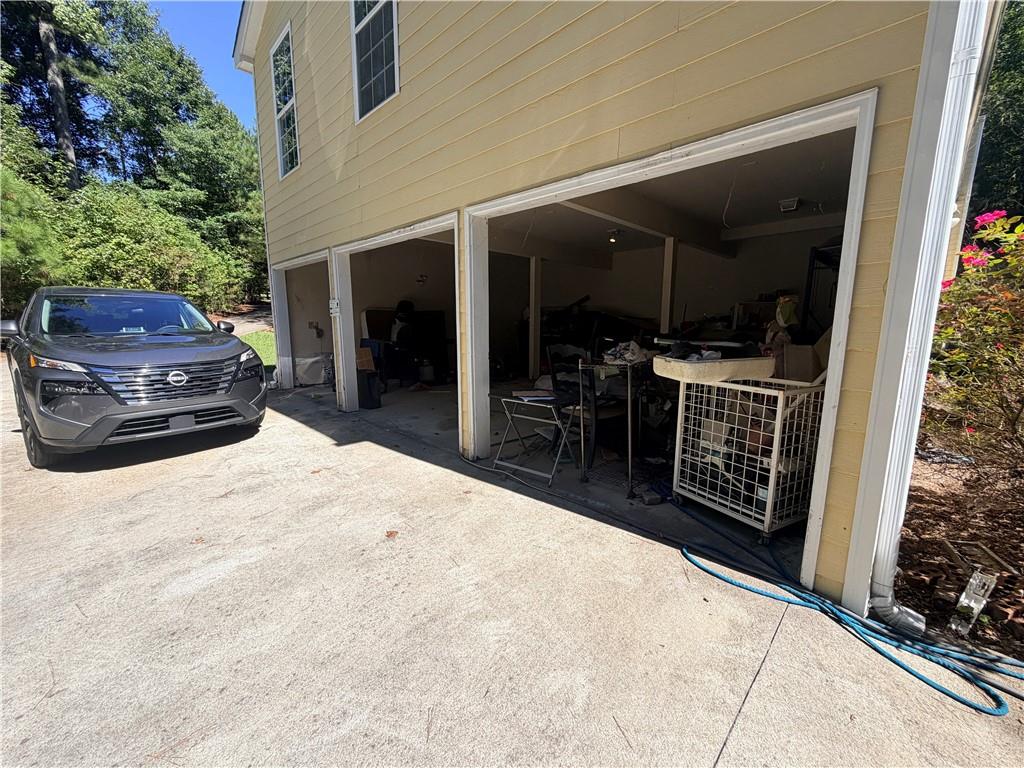
House exterior with open, storage-filled garage doors and a dark SUV on the driveway.
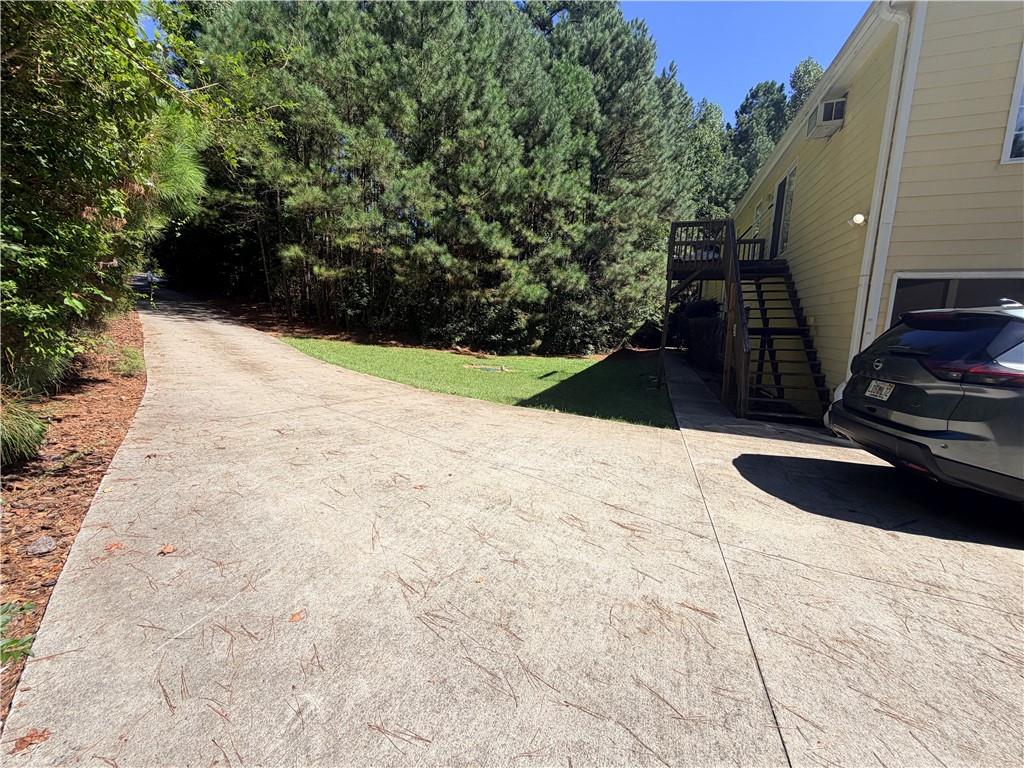
Concrete driveway beside a light-colored house, with an exterior staircase and dense pine trees.
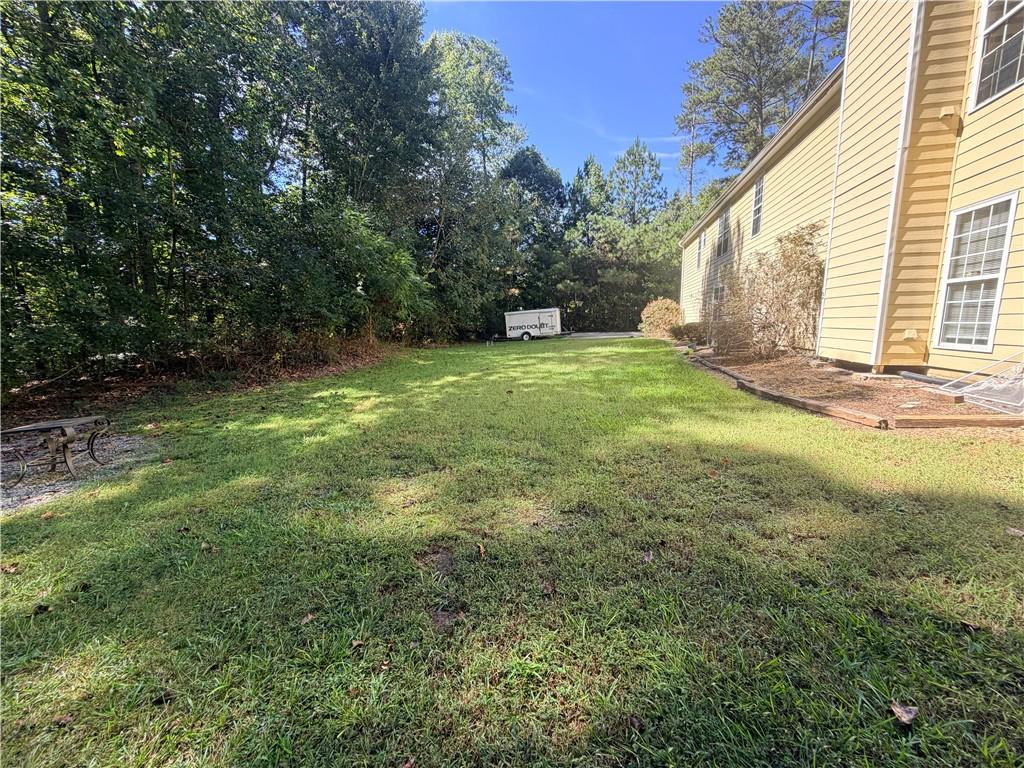
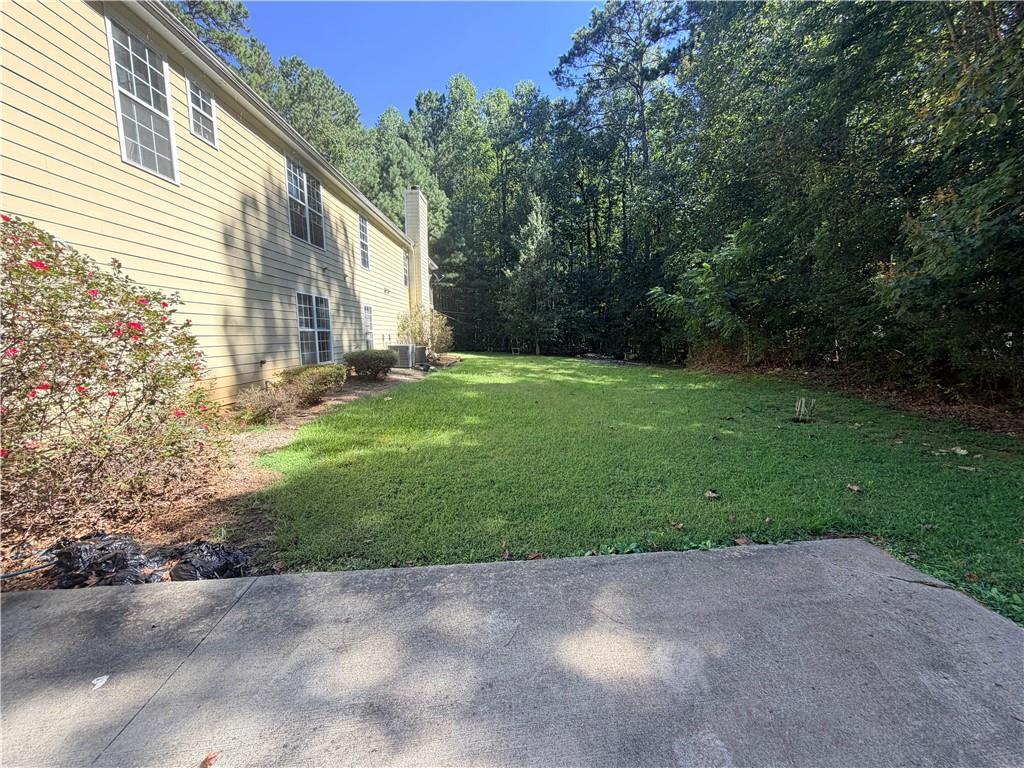
Side yard with a broad lawn beside a yellow-sided house and mature trees.
SEE ALL PHOTOS
Empty living room with wood floors, a tiled fireplace, two windows, and a ceiling fan.
Open living room with wood floors, tiled fireplace, ceiling fan, and adjoining checkerboard-floor kitchen.
Unfurnished entry area with checkerboard tile, a staircase, and a large window.
Kitchen with white cabinets, black appliances, checkerboard flooring, and a large tiled peninsula.
Kitchen with white paneled cabinets, checkerboard flooring, and a peninsula with a built-in dishwasher.
Empty living room with wood floors, a tiled fireplace, and windows.
Carpeted hallway with white paneled doors on both sides and a ceiling light.
Empty laundry room with washer and dryer hookups and a long wire shelf.
Empty carpeted bedroom with a ceiling fan and a window with blinds.
Walk-in closet with white wire shelving and carpeted floor.
Empty carpeted bedroom with a double window and ceiling fan
Empty carpeted bedroom with a ceiling fan and tall sunlit windows.
Open empty closet with a white wire shelf beside a doorway to a bright room.
Empty walk-in closet with two levels of white wire shelving and dark carpet.
Bathroom with a double-sink vanity, wood cabinets, and a large window with blinds.
Bathroom with a white bathtub, patterned tile floor, and window with blinds.
Bathroom with a white tub and shower, grab bar, brown tile floor, and separate toilet room.
Empty bedroom with brown carpet, a large window, and an open closet.
Empty carpeted bedroom with a ceiling fan and an open doorway to the bathroom.
Bathroom vanity with a single sink, wood cabinets, and a large framed mirror.
Bathroom with a wooden vanity, oval sink, bathtub, and white surround panels.
Bathroom with a white bathtub, built-in wire rack, toilet, and a window overlooking trees.
Bathroom vanity with a long countertop, wood cabinets, and a large framed mirror.
Kitchen with broad tiled peninsula, white cabinets, stainless range, and checkerboard floor.
Open kitchen and living room with checkerboard tile, wood flooring, and a fireplace.
Carpeted walk-in closet with wall-mounted hanging rods beside a black-and-white checkerboard floor.
Covered wooden porch with a white entry door, yellow siding, and surrounding shrubs.
Yellow two-story house with a screened balcony overlooking a grassy, tree-lined yard.
Yellow-sided house beside a broad lawn bordered by mature trees.
Yellow two-story house with a raised covered deck and balcony overlooking a broad lawn.
Pale yellow house beside a concrete walkway bordered by dense trees and shrubs.
House exterior with open, storage-filled garage doors and a dark SUV on the driveway.
Concrete driveway beside a light-colored house, with an exterior staircase and dense pine trees.
Side yard with a broad lawn beside a yellow-sided house and mature trees.
Listed by Malka Shulman with Chapman Hall Realtors Atlanta North 770-218-2624
For Lease

156 Red Bank Road

156 Red Bank Road, Alpharetta, GA 30004

$2,000/month
**ALL UTILITIES INCLUDED!** Welcome to 156 Red Bank Rd, a spacious 3-bedroom, 2-bath rental in a peaceful West Forsyth setting near the Milton line. Located on the lower level of a triplex, this unfurnished home offers a private entrance, an open floor plan, and a flexible roommate-friendly layout with two bedrooms that work well as primary suites.

The kitchen features tile countertops, electric stove and a brand-new dishwasher, with an open living and dining area that makes the home comfortable and easy to enjoy.

At **$2,000 per month, all utilities are included**, helping keep monthly expenses simple and predictable. The home also offers washer and dryer hookups, yard access, a covered carport, and additional driveway parking.

Enjoy a quiet, scenic setting with a more relaxed, country feel while still being convenient to Alpharetta, Milton, and West Forsyth amenities. Located in the highly rated **Sawnee Elementary, Hendricks Middle, and West Forsyth High School** districts.

Pets are welcome with a $300 per pet fee. 12-month lease. Washer and dryer are not provided.

Schedule a showing and see all that this comfortable West Forsyth rental has to offer.

3
beds

2
baths

1,760 Sq.Ft. LIVING AREA

2 Acres lot

Malka Shulman

Malka Shulman

Features & Amenities

Interior

  • total bedrooms3
  • Total bathrooms2
  • full bathrooms2
  • Laundry room Electric Dryer Hookup, In Hall, Laundry Room, Main Level
  • Flooring Carpet, Laminate
  • Fireplace Decorative, Living Room
  • APPLIANCES Dishwasher, Electric Cooktop, Electric Oven, Refrigerator
  • other interior Features Double Vanity, High Speed Internet, His and Hers Closets, Walk-In Closet(s)

Area & Lot

  • Status For Lease
  • Living Area1,760 Sq.Ft.
  • Total Area1,760 Sq.Ft.
  • Lot Area2 Acres
  • MLS® ID7846993
  • TypeMulti-Family
  • YEAR BUILT2003
  • Architecture StylesContemporary
  • Water FrontageNone
  • View DescriptionTrees/Woods
  • Elementary SchoolSawnee
  • Middle SchoolHendricks
  • High SchoolWest Forsyth

Exterior

  • STORIES1
  • utilitiesElectricity Available, Water Available
  • PoolNone
  • roofComposition
  • lot featuresBack Yard
  • parkingCarport, Driveway
  • HEAT TYPECentral
  • AIR CONDITIONINGCentral Air
  • Disability FeaturesNone
  • security FeaturesCarbon Monoxide Detector(s), Smoke Detector(s)
  • other exterior FeaturesPrivate Entrance, None

Financial

  • Lease Price$2,000/mo
  • Lease Term 12 MONTHS
Open living room with wood floors, tiled fireplace, ceiling fan, and adjoining checkerboard-floor kitchen.

Schedule a Showing

I would love to show you my beautiful property. Please select your preferred date and time below. I will be in touch shortly to confirm your appointment.

Schedule a Showing

I would love to show you my beautiful property. Please select your preferred date and time below. I will be in touch shortly to confirm your appointment.

Thank you for your interest in 156 Red Bank Road, Alpharetta, GA 30004. We are reviewing your request and will be in touch shortly!

Work With Malka

Get assistance in determining current property value, crafting a competitive offer, writing and negotiating a contract, and much more. Contact me today.

Follow Me on Instagram